
Silverdale
Offers Invited Between
£825,000 - £850,000
Silverdale, Flemingston, Nr Cowbridge, CF62 4QJ
An ARCHITECT-DESIGNED masterpiece in Flemingston! This 5-BEDROOM detached home boasts over 3,000 sq. ft., a STUNNING 21ft lounge with a feature fireplace, a handcrafted oak kitchen, and a MASTER SUITE with a balcony and DRESSING ROOM. Set within PRIVATE GARDENS with panoramic views – a rare gem!
Finer Details
- Architect-Designed Five-Bedroom Home
- Over 3,000 Sq. Ft. of Elegant Living Space
- Voluminous 21ft Lounge with Feature Fireplace
- Handcrafted Oak Kitchen with Premium Appliances
- Spacious Master Suite with Dressing Room & Balcony
- Landscaped Gardens with Spectacular Views
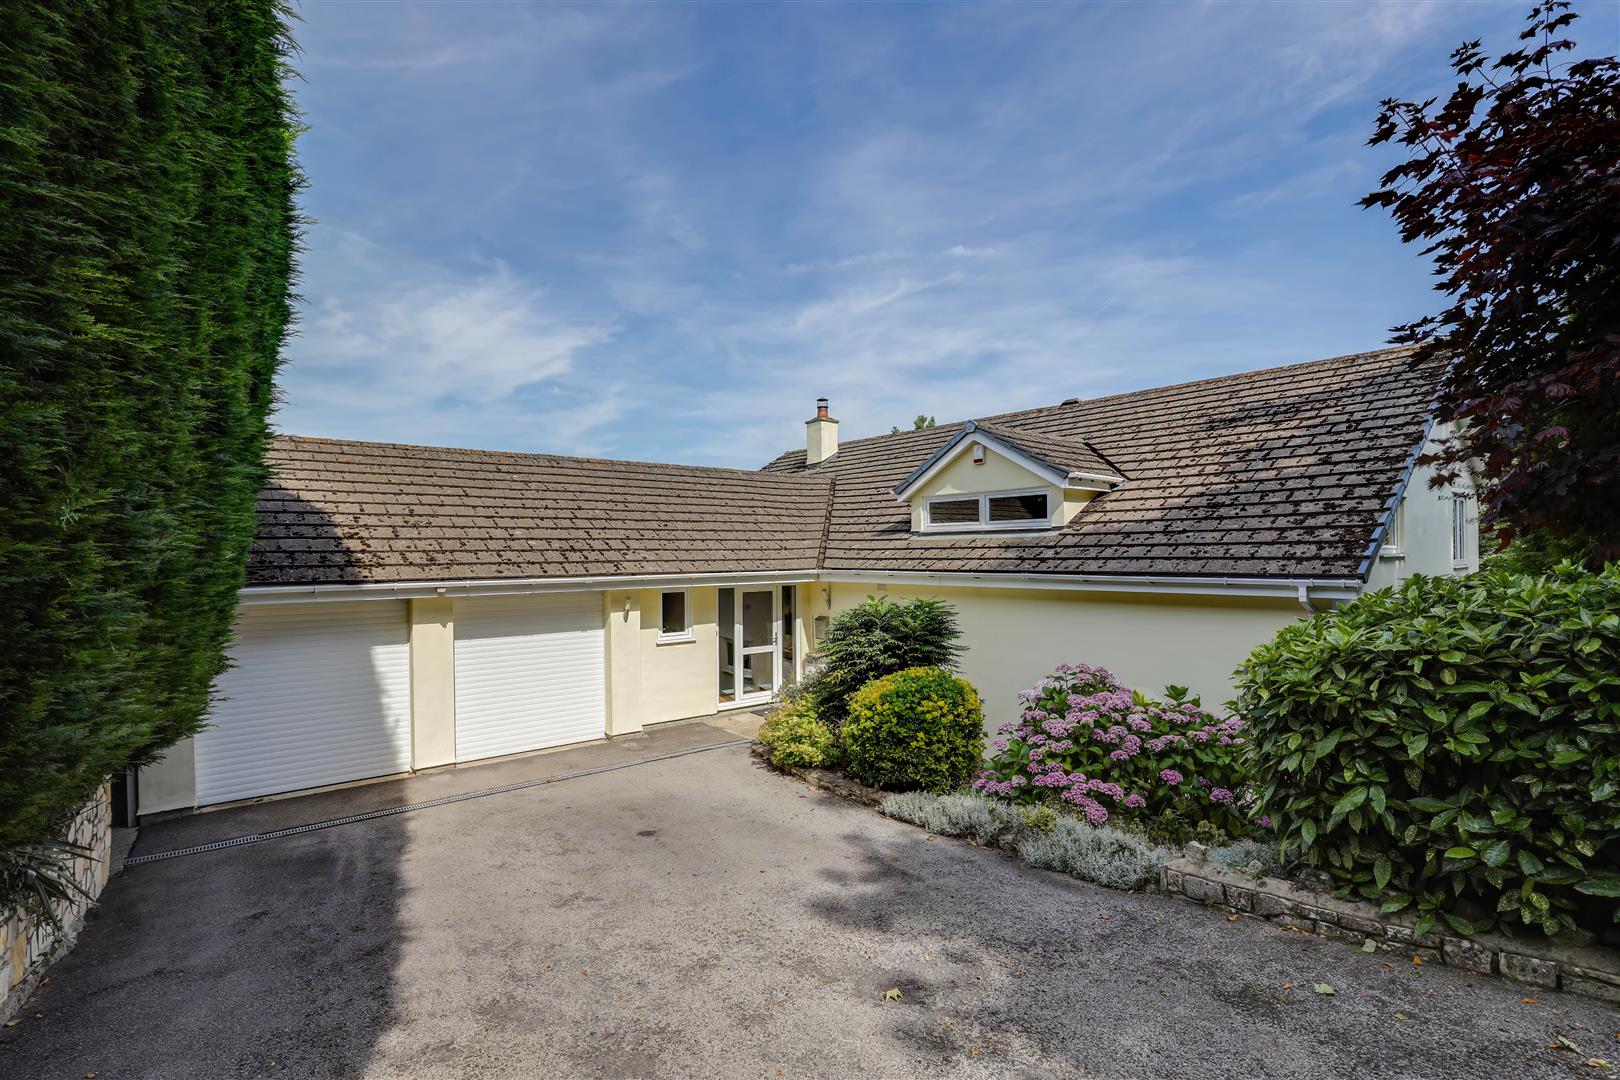
- Double Garage with Electric Doors & Ample Parking
- Multiple Reception Areas for Entertaining
- Idyllic Village Setting Near Cowbridge

Rare Opportunity to Own an Exquisite Rural Retreat
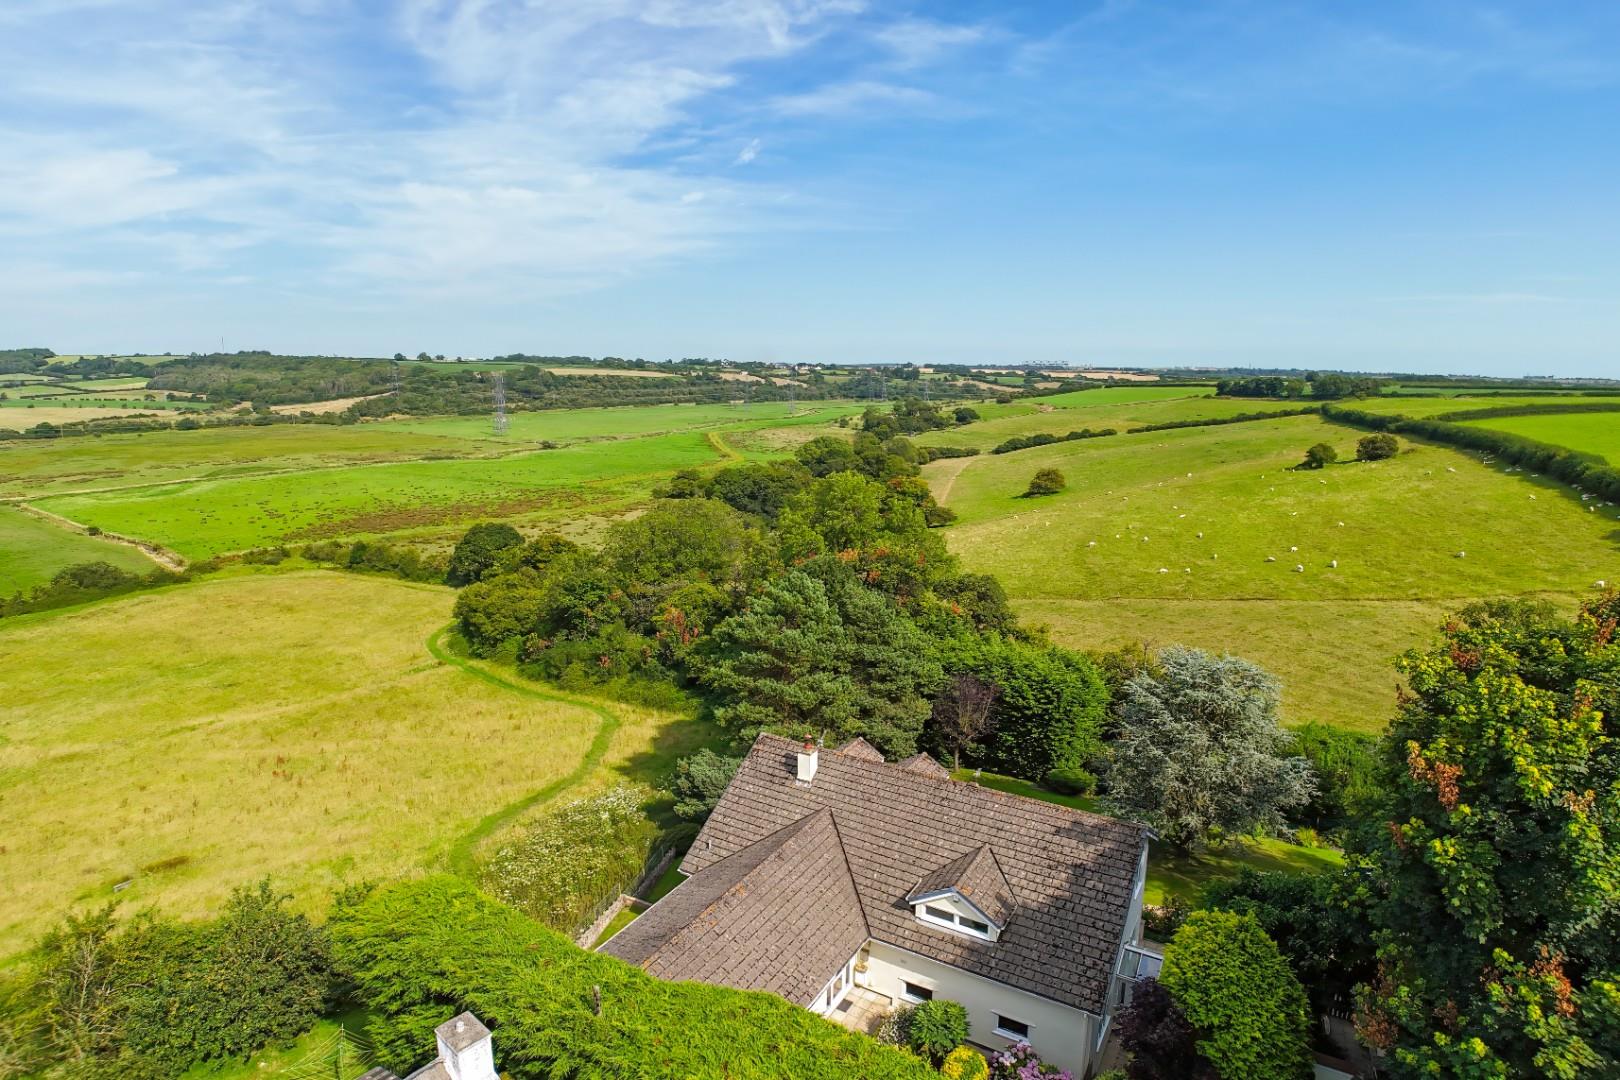
Set within the idyllic Vale of Glamorgan countryside, Silverdale is a bespoke, architect-designed five-bedroom residence that offers an unparalleled blend of sophisticated living, superb craftsmanship, and breathtaking natural surroundings.
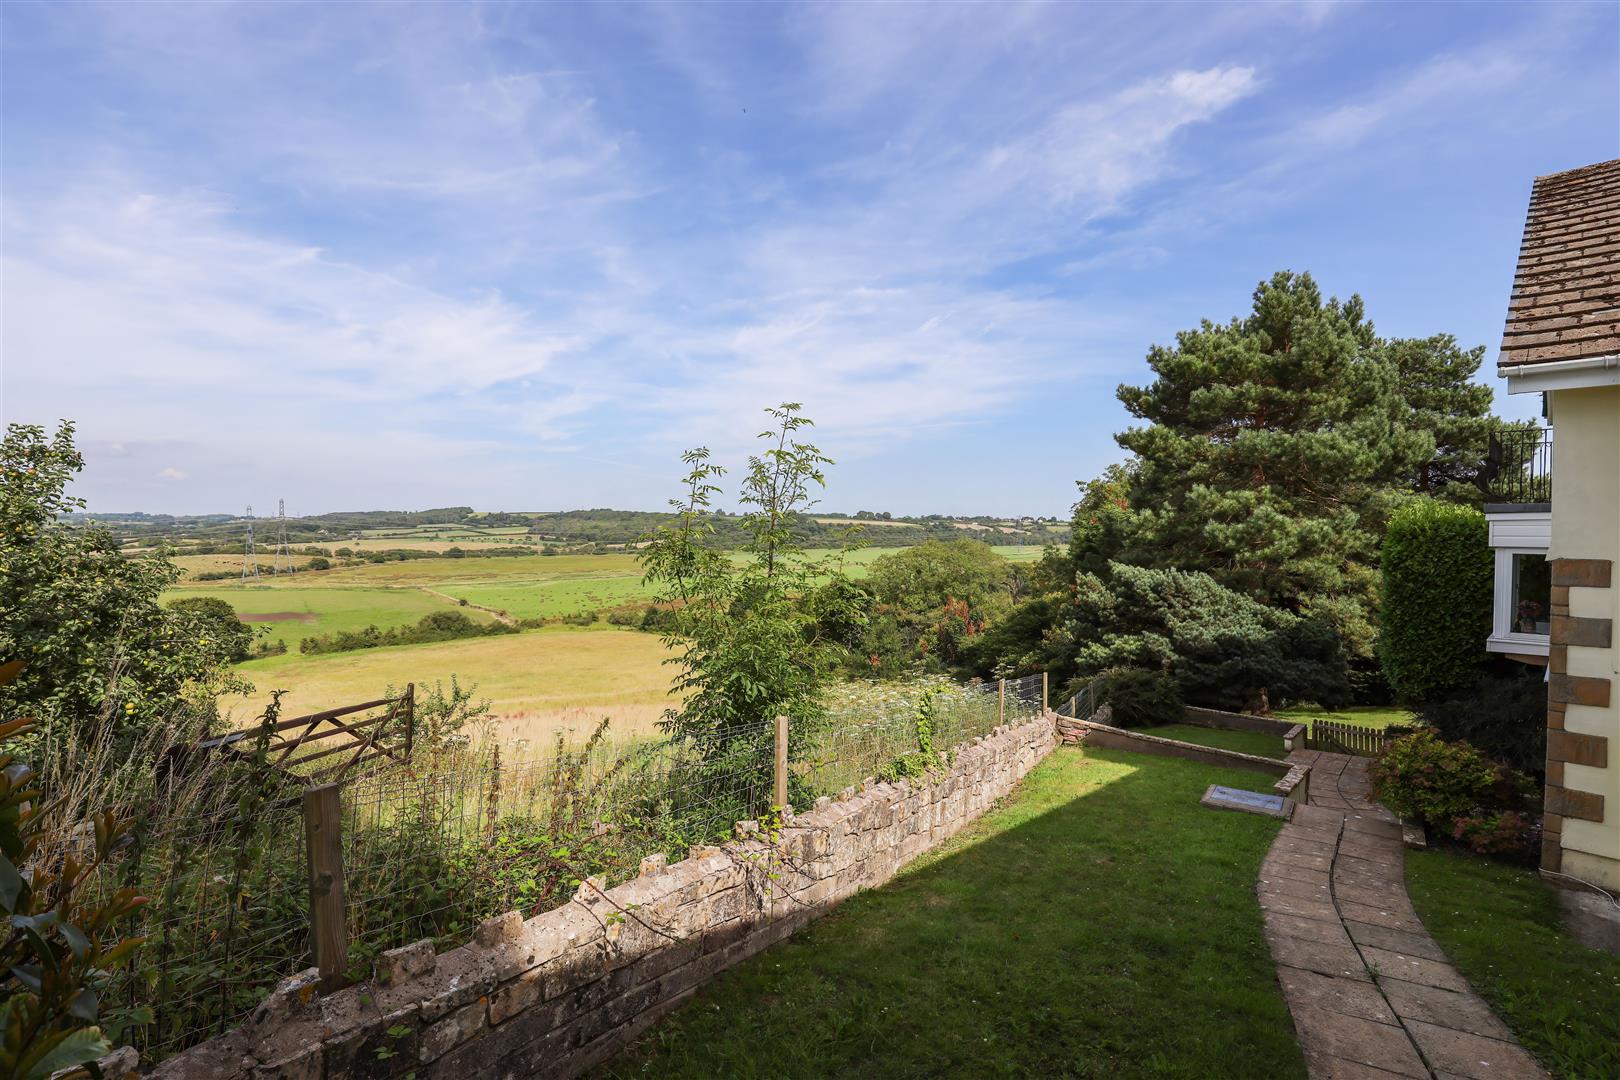
This imposing detached home has been carefully designed to capture panoramic countryside views on every side, ensuring a seamless connection between indoor and outdoor living. Thoughtfully planned interiors, bespoke oak furniture, and expansive reception spaces create a truly one-of-a-kind family home, ideal for those seeking elegance, privacy, and tranquillity.
“We are in a Village but you could also be in a world of your own.”


Grand Entrance & Exceptional Living Spaces
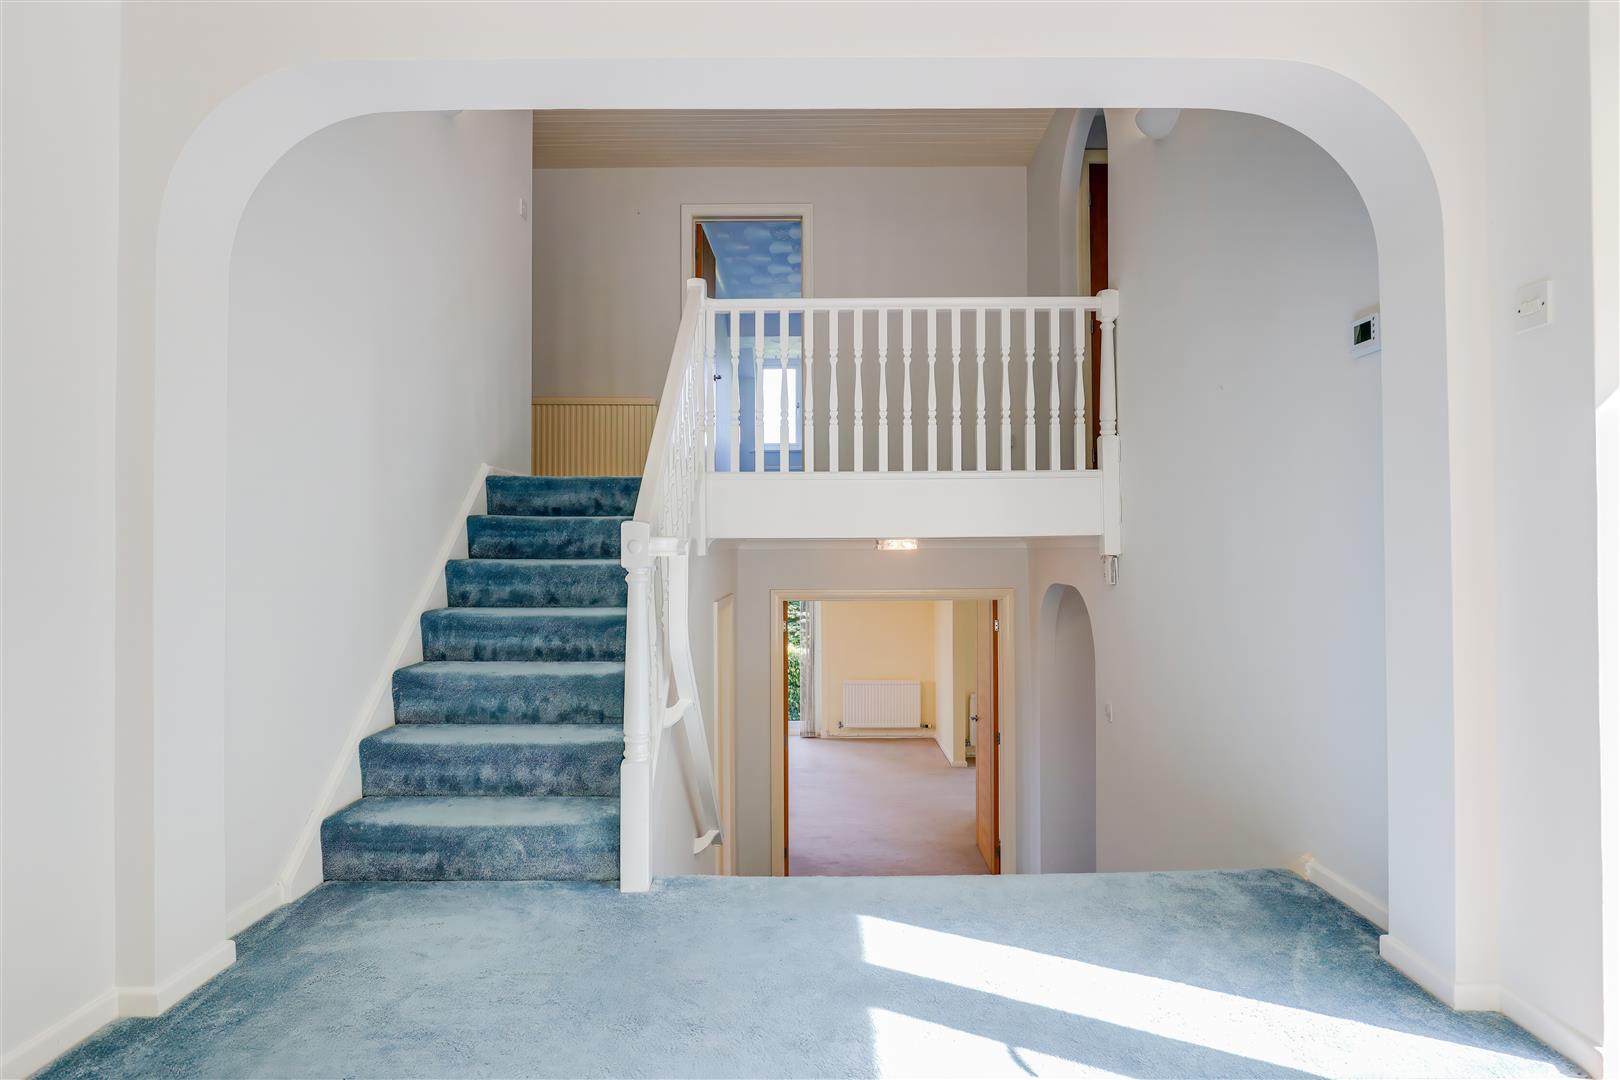
From the moment you arrive, Silverdale exudes grandeur and exclusivity. The spacious entrance hall is a striking introduction to the home, offering impressive ceiling heights, a feature staircase, and natural light pouring in from large windows.
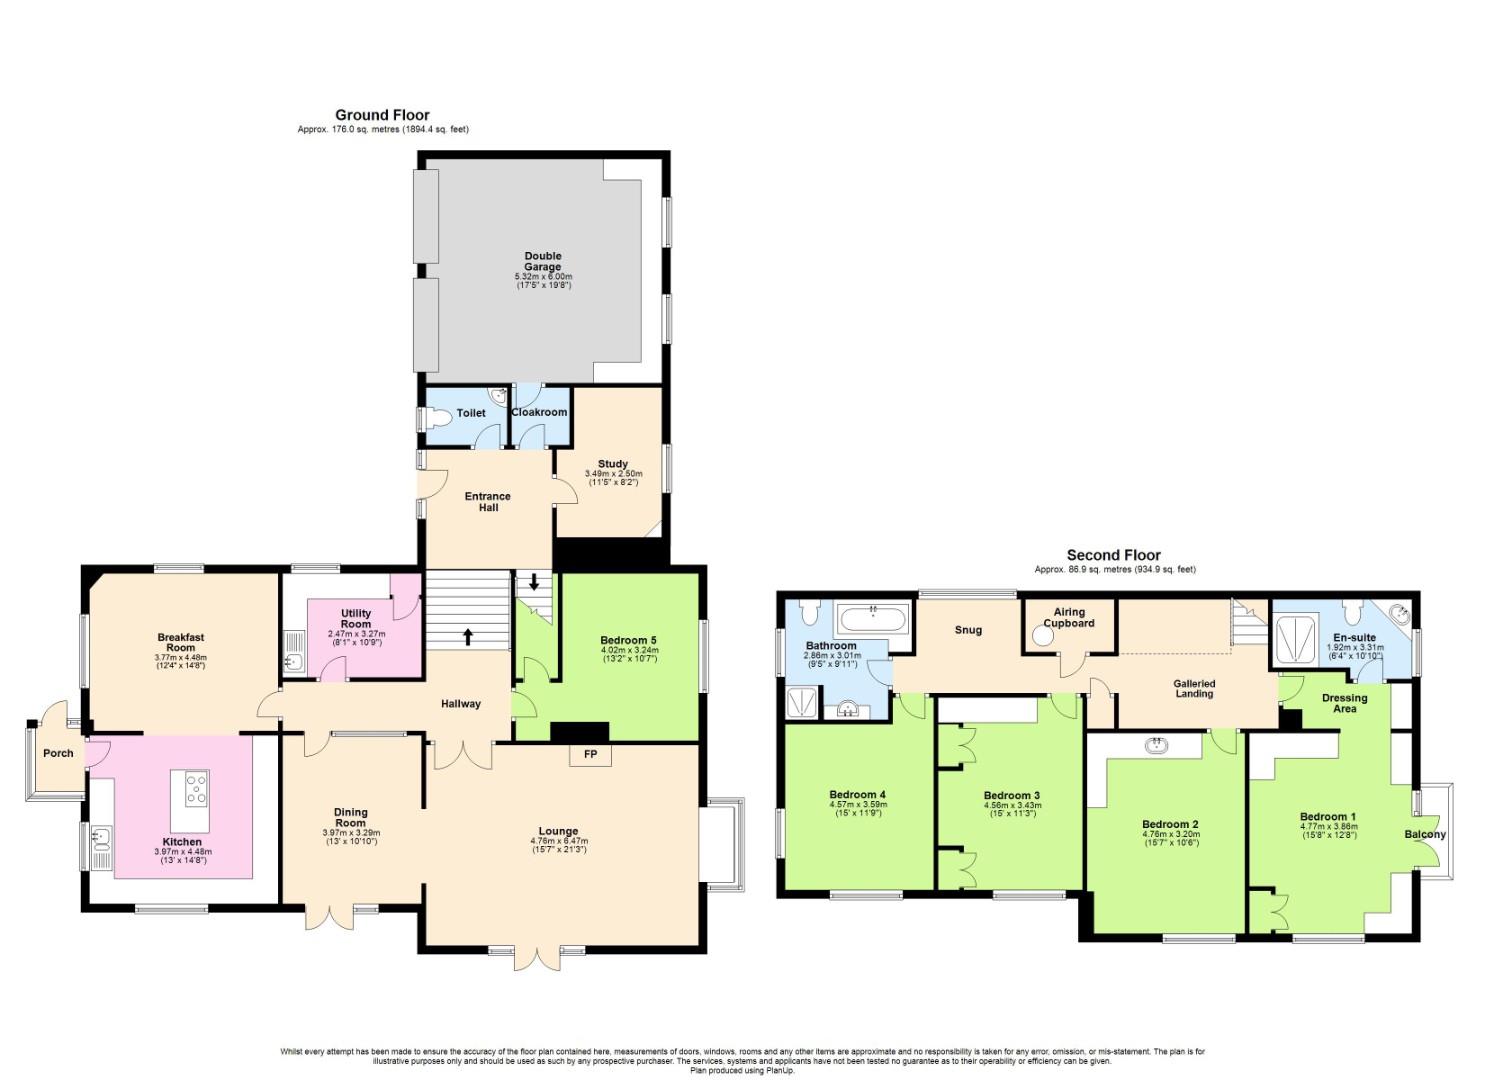
The heart of the home is the 21ft lounge, a beautifully designed reception space that showcases a statement fireplace, a square bay window with uninterrupted countryside views, and French doors leading directly onto the sun terrace. Whether you are hosting guests or enjoying a quiet evening by the fire, this space is both versatile and inviting.
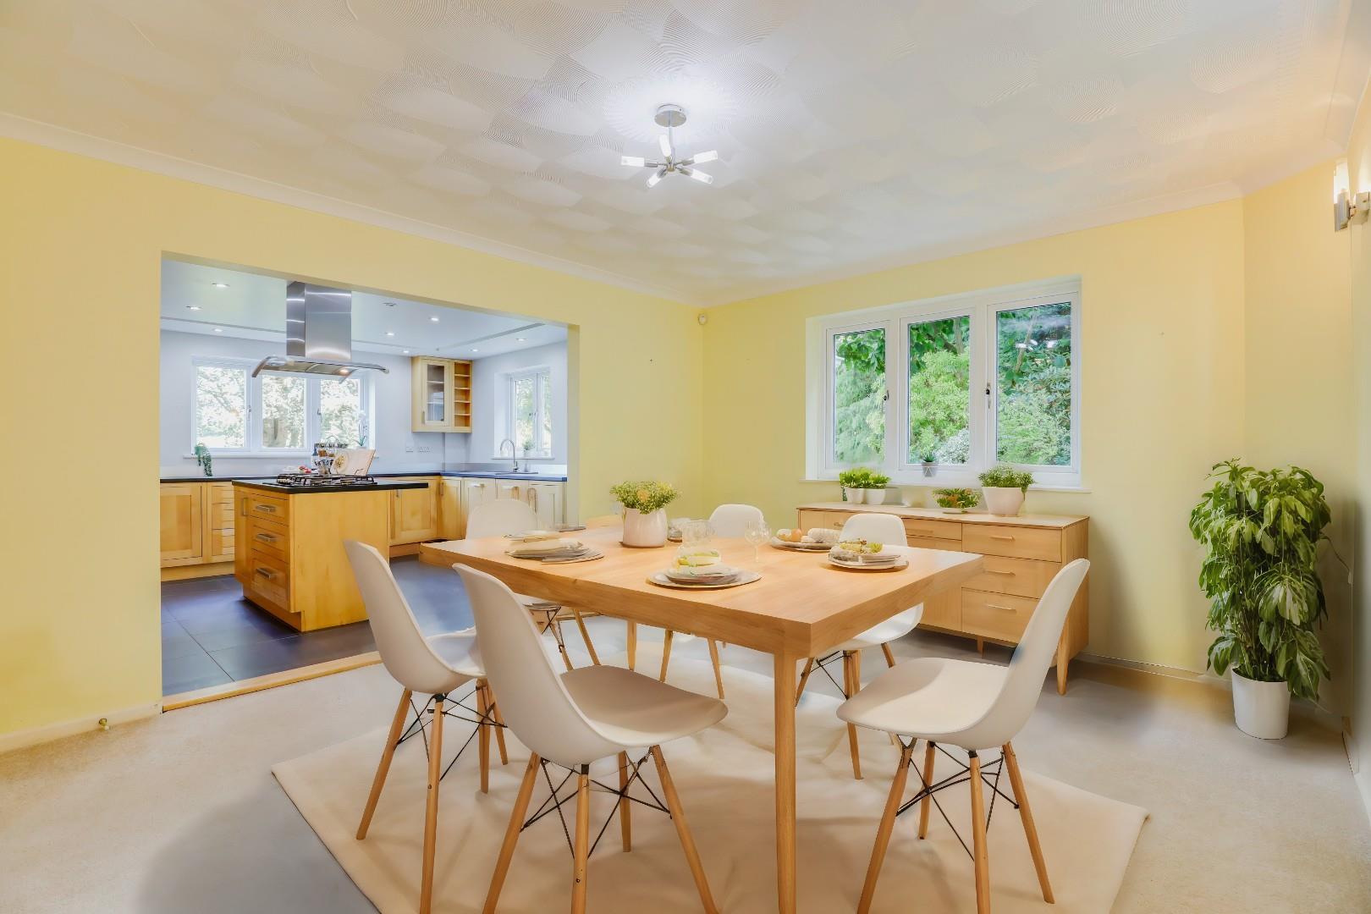
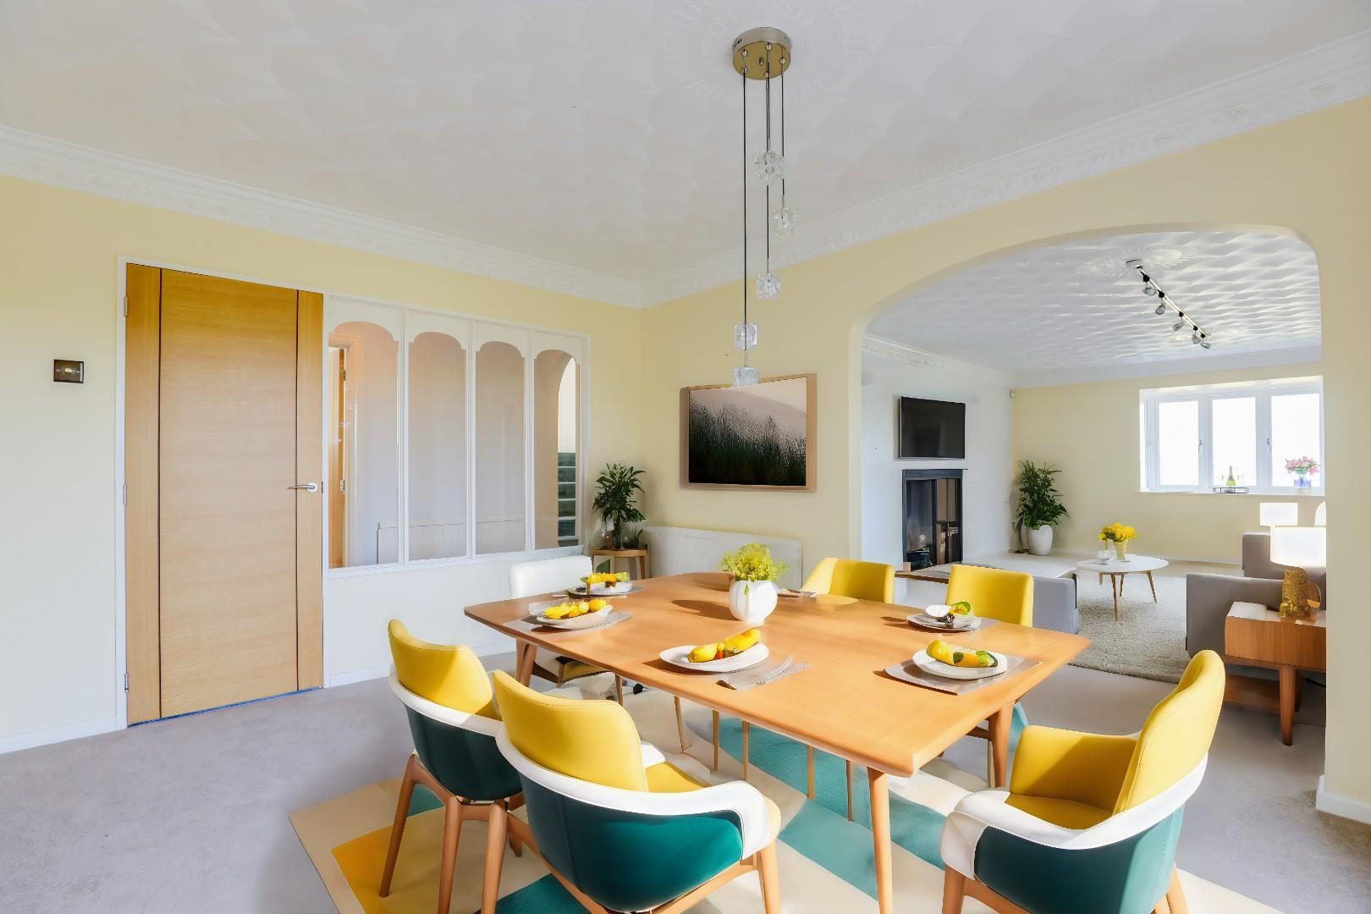
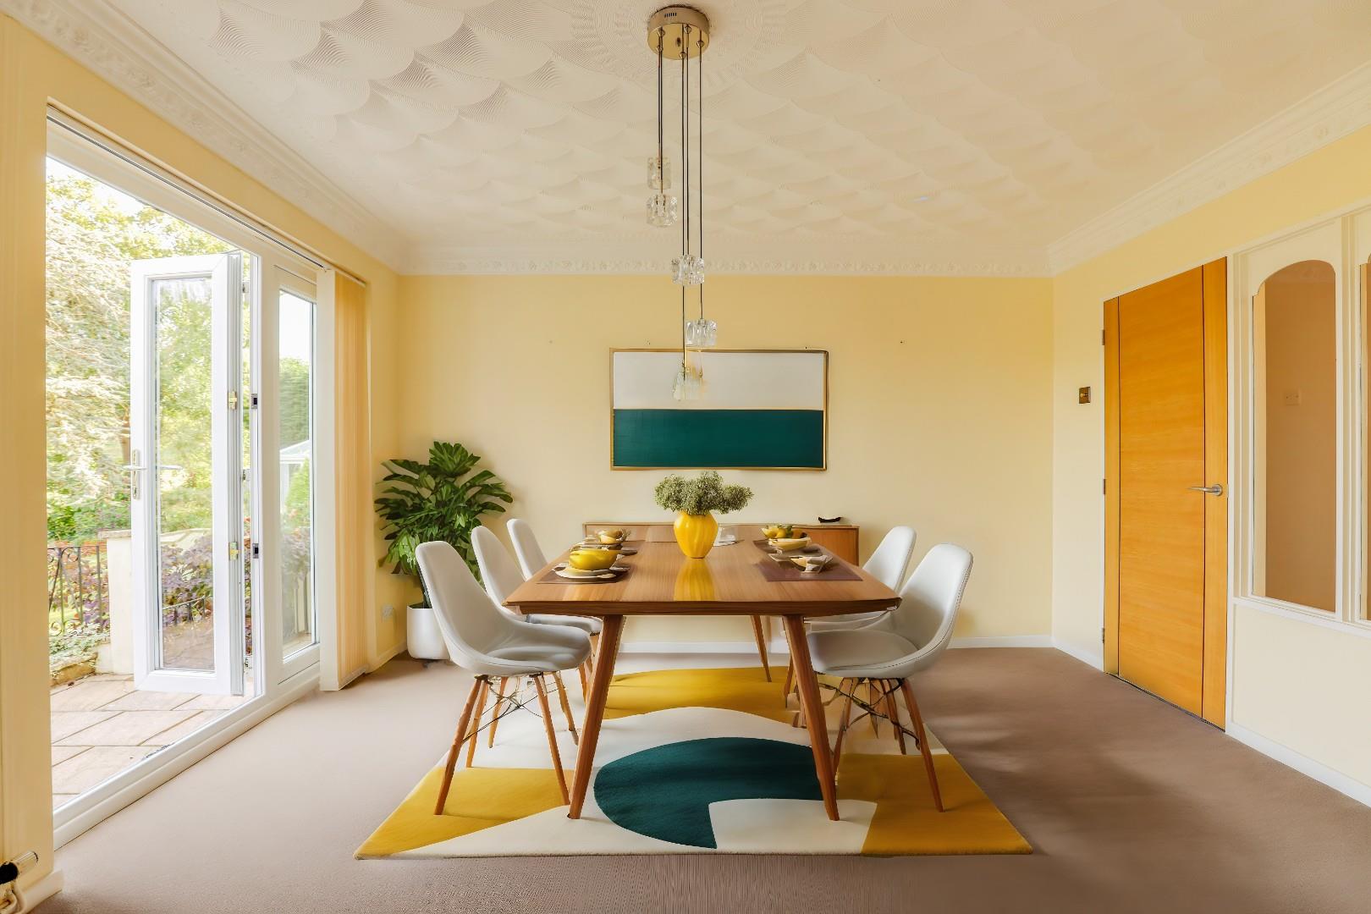
For those who love entertaining, the formal dining room is an elegant yet intimate setting, with direct access to the terrace and gardens, making al fresco dining effortless.
A Kitchen Designed for Culinary Excellence
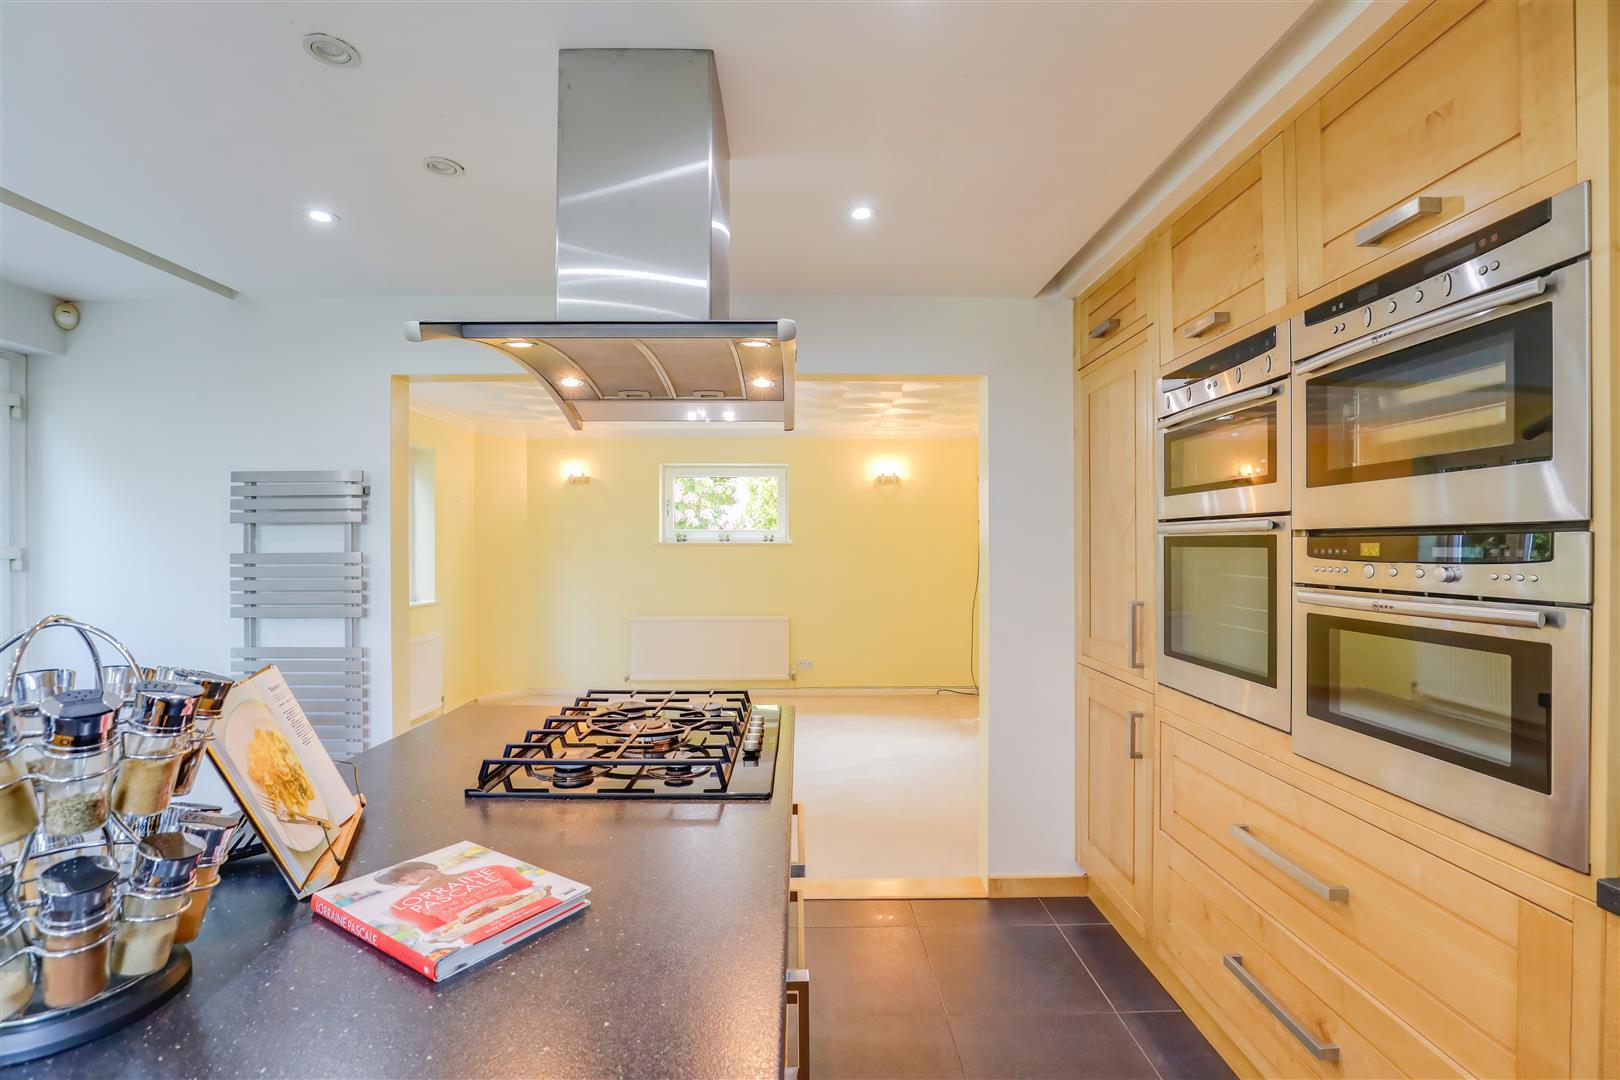
At the heart of Silverdale lies its bespoke, handcrafted solid oak kitchen, where functionality meets timeless beauty. Every detail has been meticulously crafted to provide a warm yet sophisticated cooking space, perfect for everything from casual breakfasts to formal dinner parties.
• Handmade oak cabinetry and underfloor heating
• Premium appliances including a Neff 5-ring gas hob, integrated double oven, steam oven and a built-in fridge-freezer
• Feature central island with under-unit lighting
• Separate breakfast area with double-aspect views of the gardens
Adjoining the kitchen is a large utility room, providing additional storage and workspace, ensuring that daily living remains effortlessly organised.




Beautiful Bedrooms…
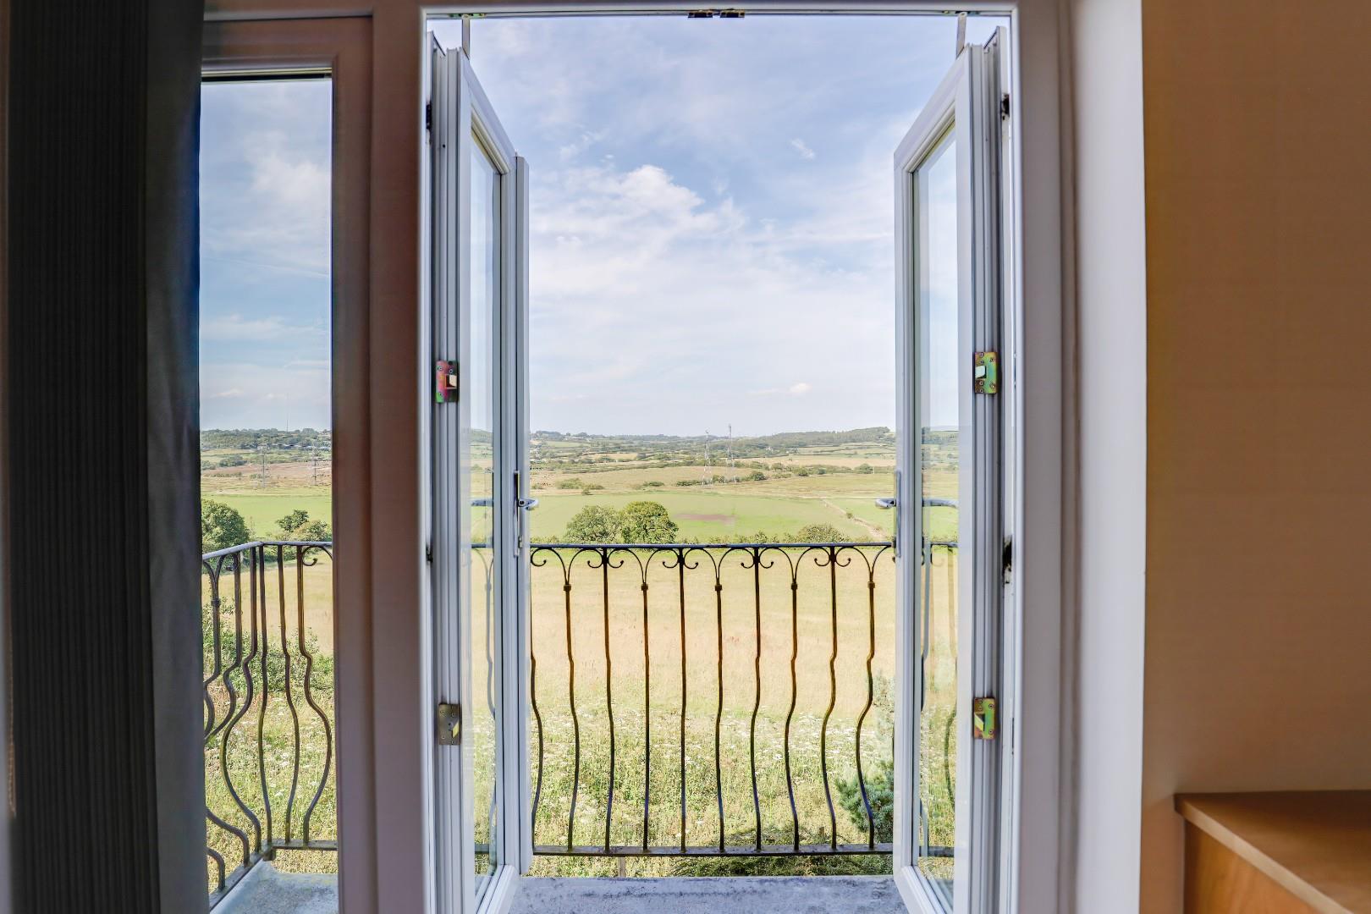
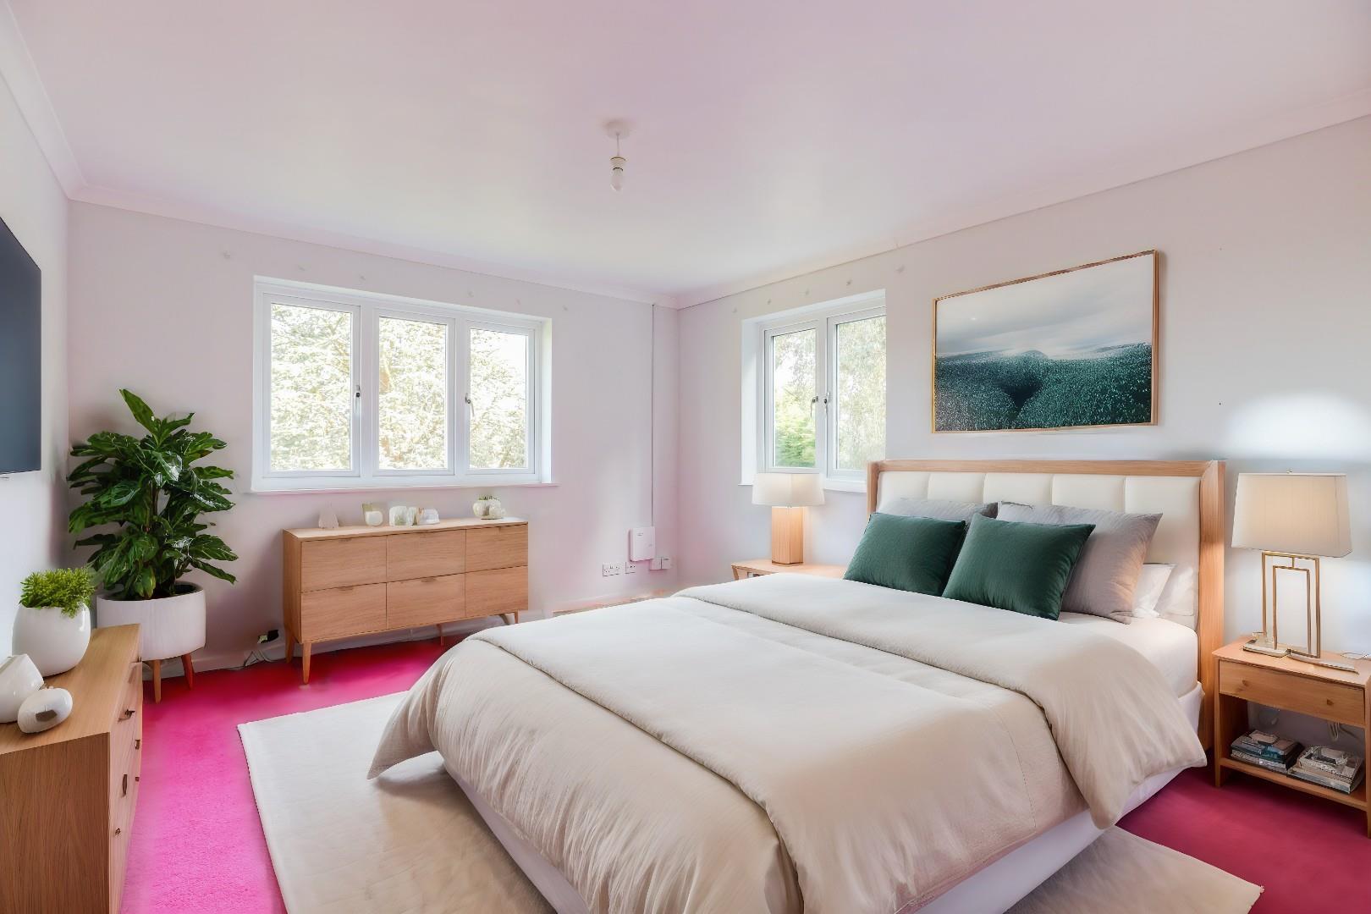
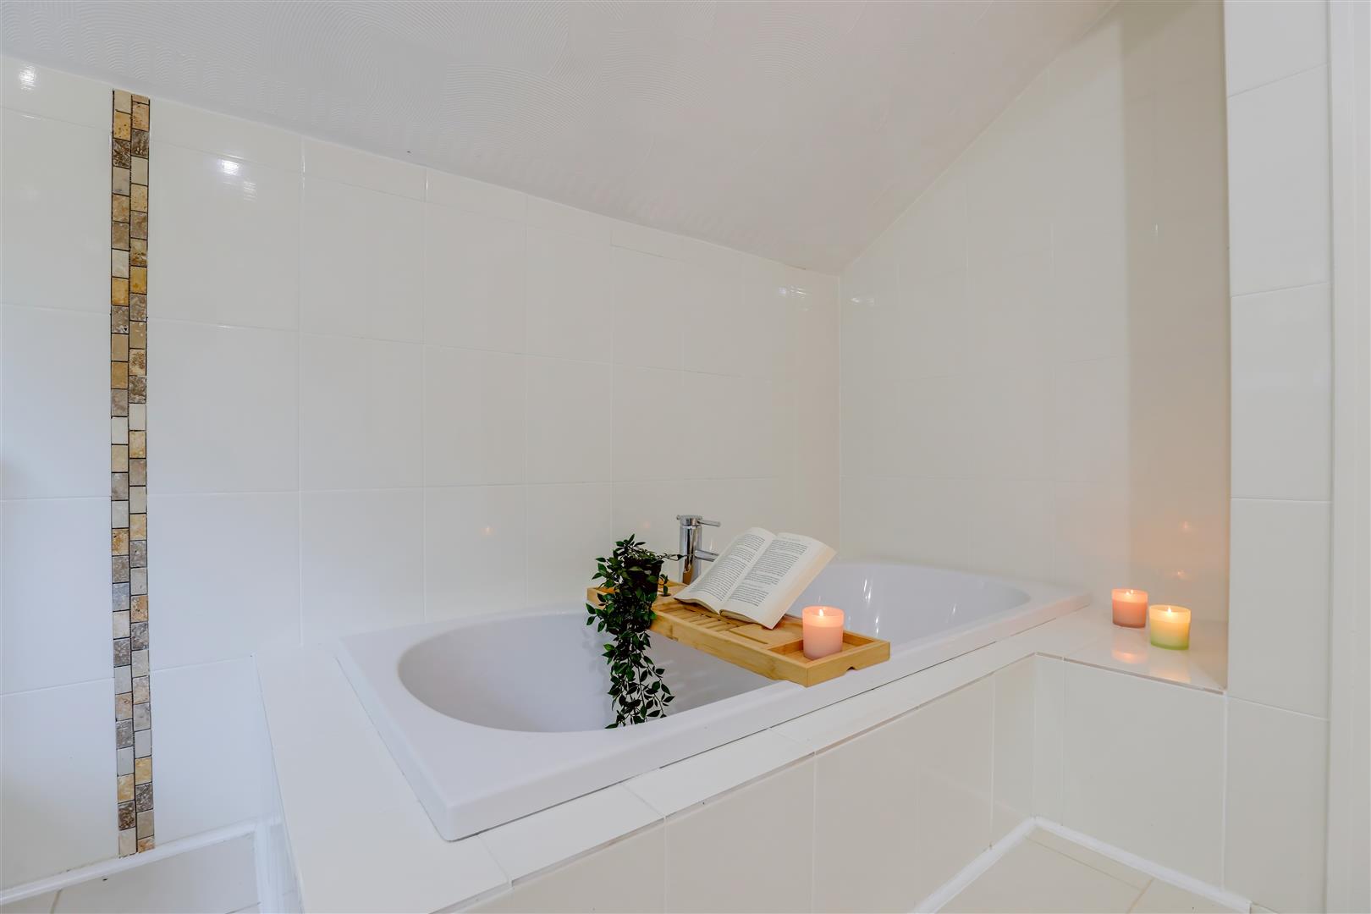
Climb the stairs to the first-floor galleried landing, where you will find the master bedroom suite. A secluded wing of the property offers the principal of the home some privacy. Sit in the French door bay window, the perfect place to relax and take in the views from the Juliet balcony. There are two walk-in wardrobes to store your clothing and accessories perfect for getting ready each day. The en suite bathroom is a luxurious retreat, rivalling even the most opulent 5-star hotel. The freestanding bath basks in the natural light of the bay window.
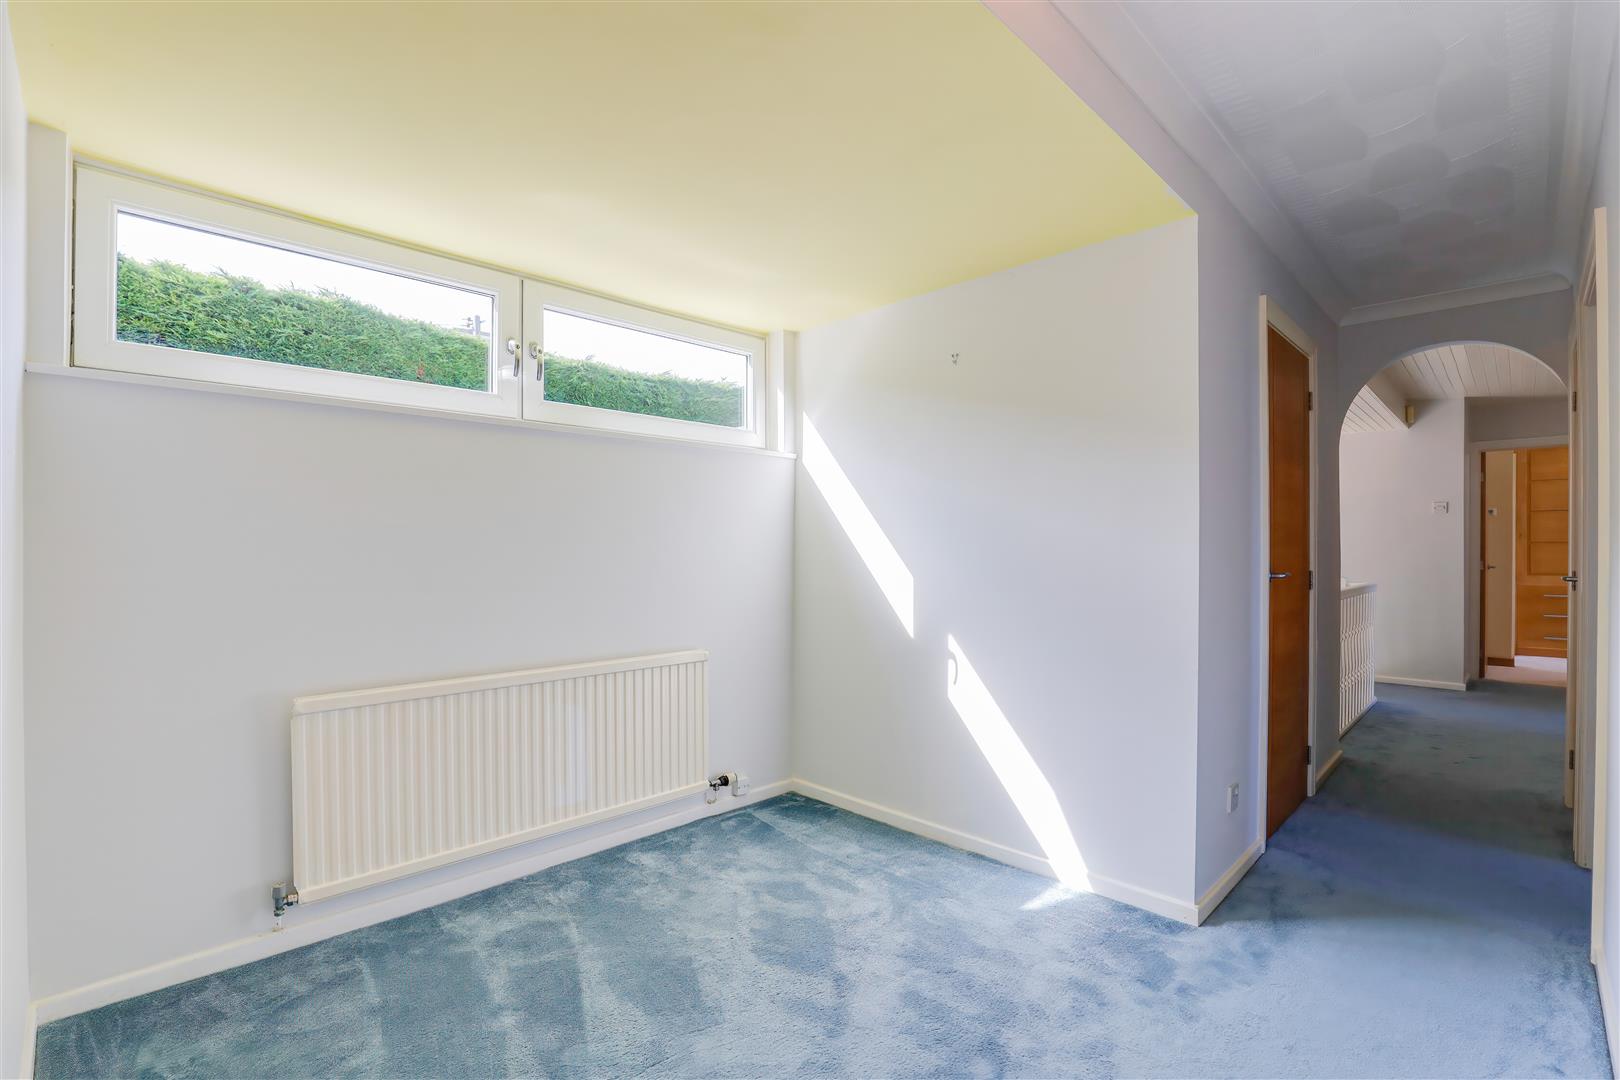
Double doors open from the master bedroom into a private lounge with full-height windows to take in the magnificent views. Enjoy this peaceful sanctuary to unwind after a long day away from the beautiful chaos of family life.
“We love watching the Highland cattle play as the sun sets over the fields from the private lounge.”
Rest, Refresh & Play…
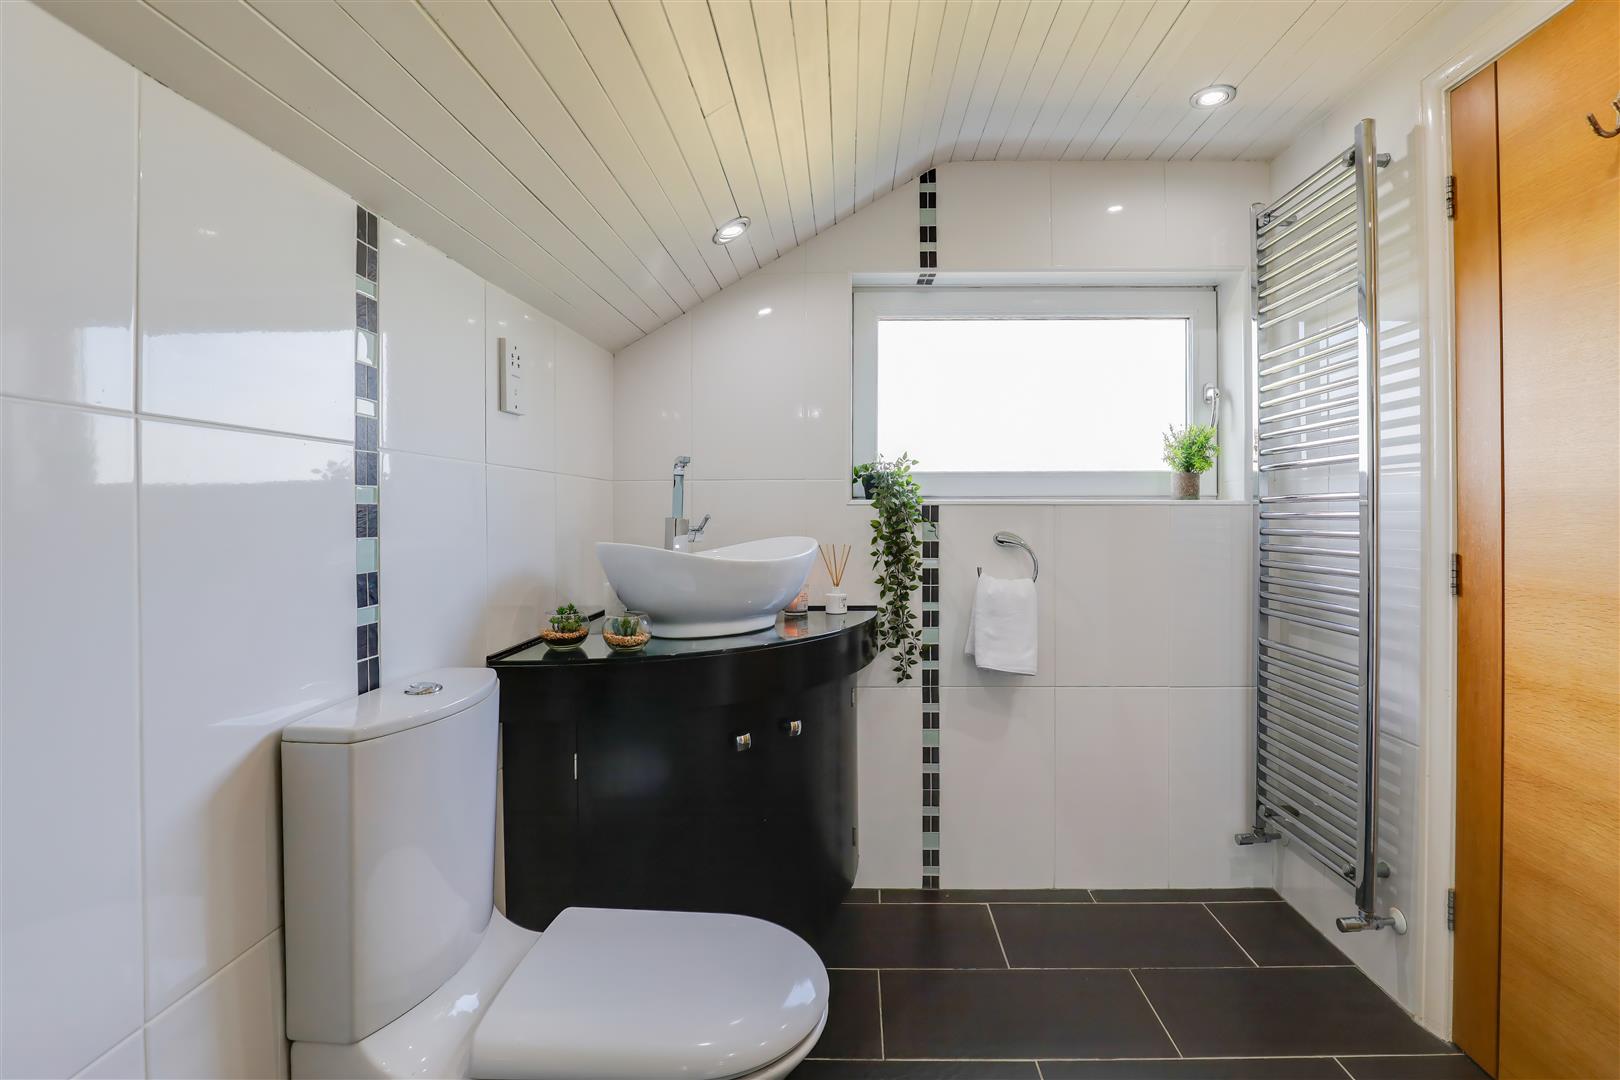
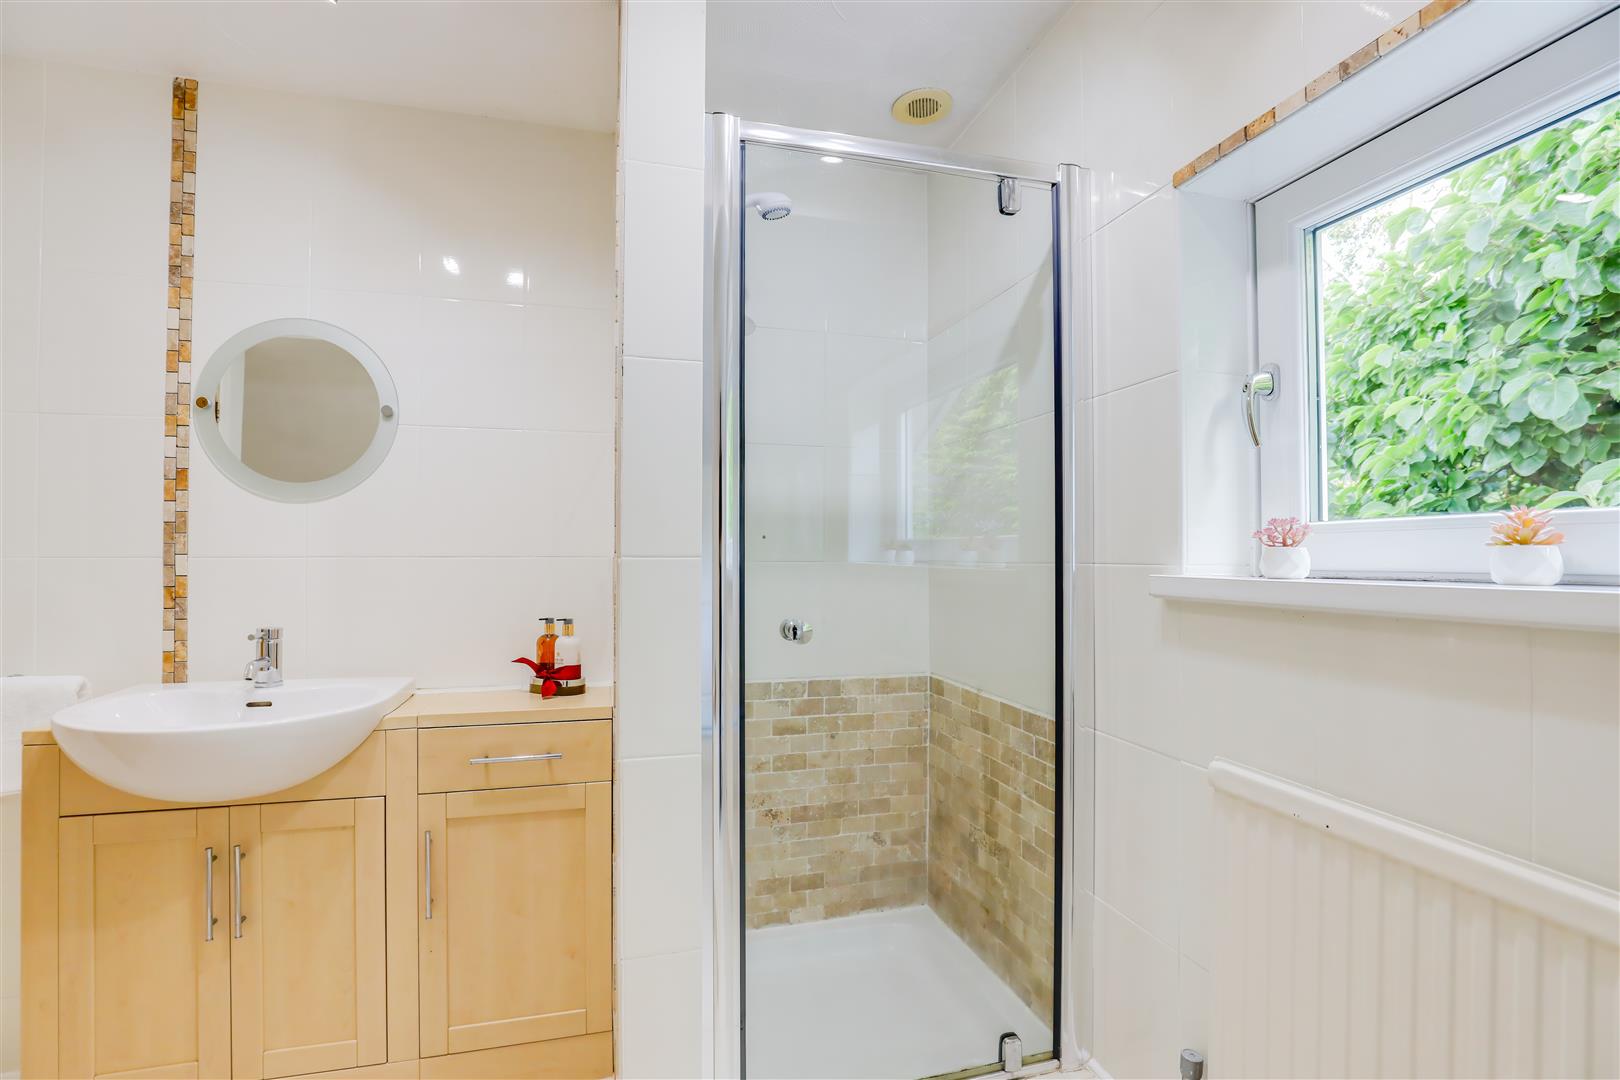
A large house bathroom has a freestanding bath and a separate walk-in shower. Two basins sit within vanity cabinets, with a large mirror above and the WC. This elegant house bathroom offers functionality and luxury in equal measure.
A large second bedroom sits on the other side of the home, which has a balcony to take in the views, a walk-in wardrobe, and an en suite bathroom. Give your guests a little privacy when they come to stay, or perhaps another lucky family member will get this room.
Above the garage, you will find a games room with skylight windows for natural light and enough space for the whole family to enjoy. There is even a bar to keep the drinks flowing on those fun-filled nights.
Climb the final staircase to the second-floor landing, where you can view right down to the hallway below. Here, you will find a large third bedroom with a walk-in wardrobe, en suite, and access to another room. This area of the home could be used for an older child or relative, giving them a small apartment with their own lounge area. Equally, this part of the home could be amended to create another bedroom if needed. Bedrooms 4 and 5 one of which is currently used as a home gym share a bathroom with Jack-and-Jill doors.
Gorgeous Gardens…
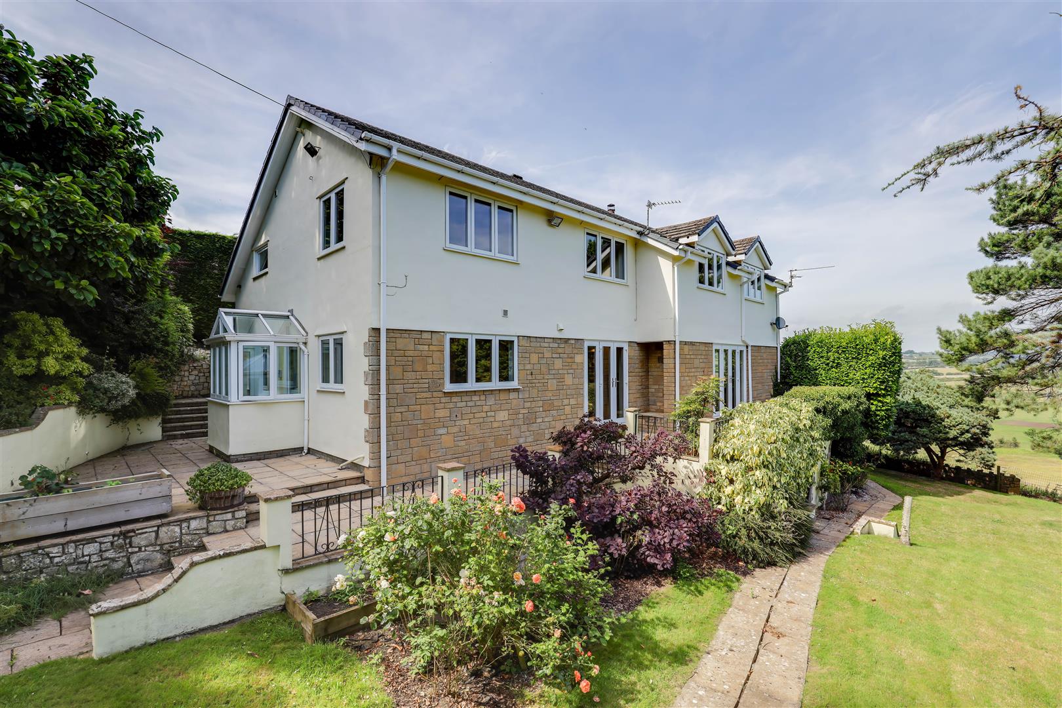
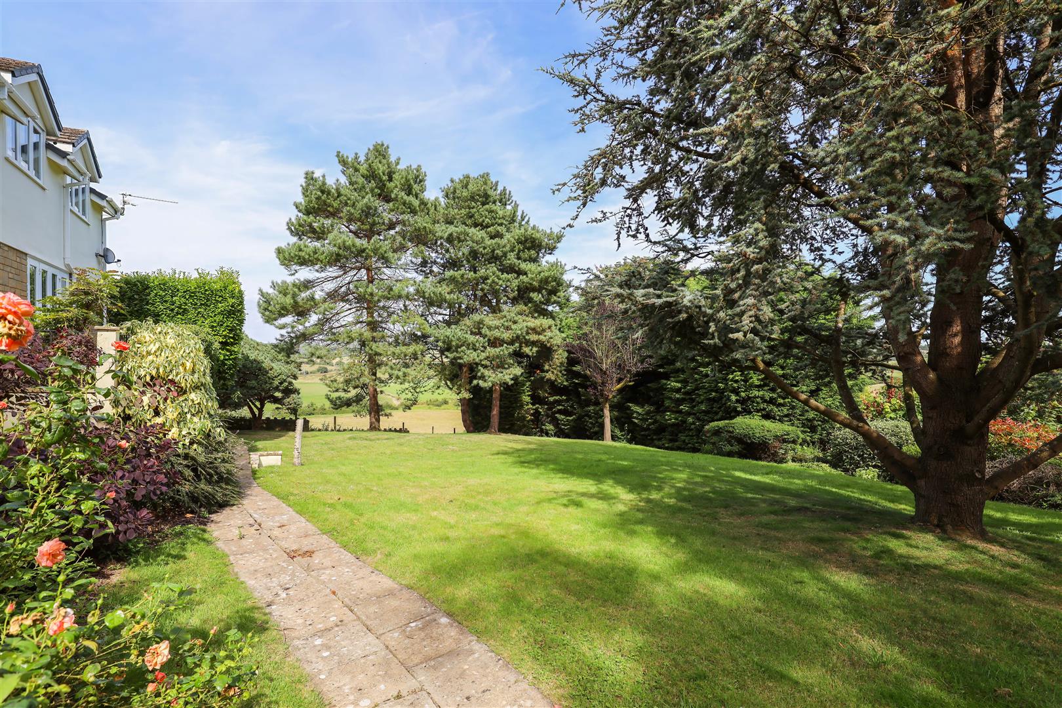
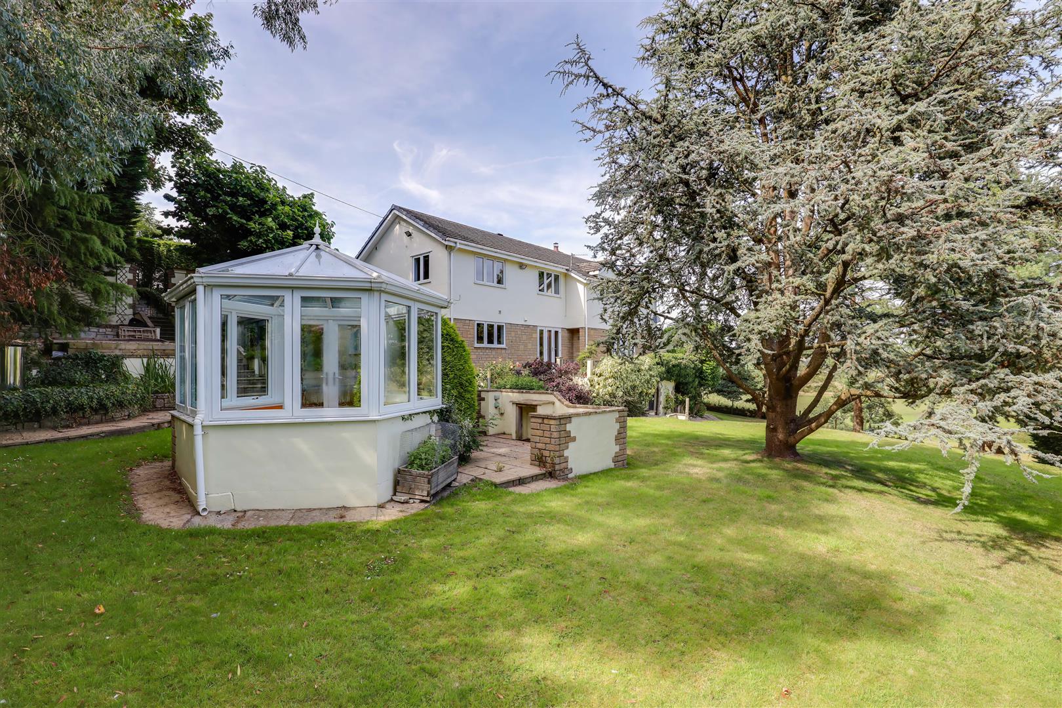
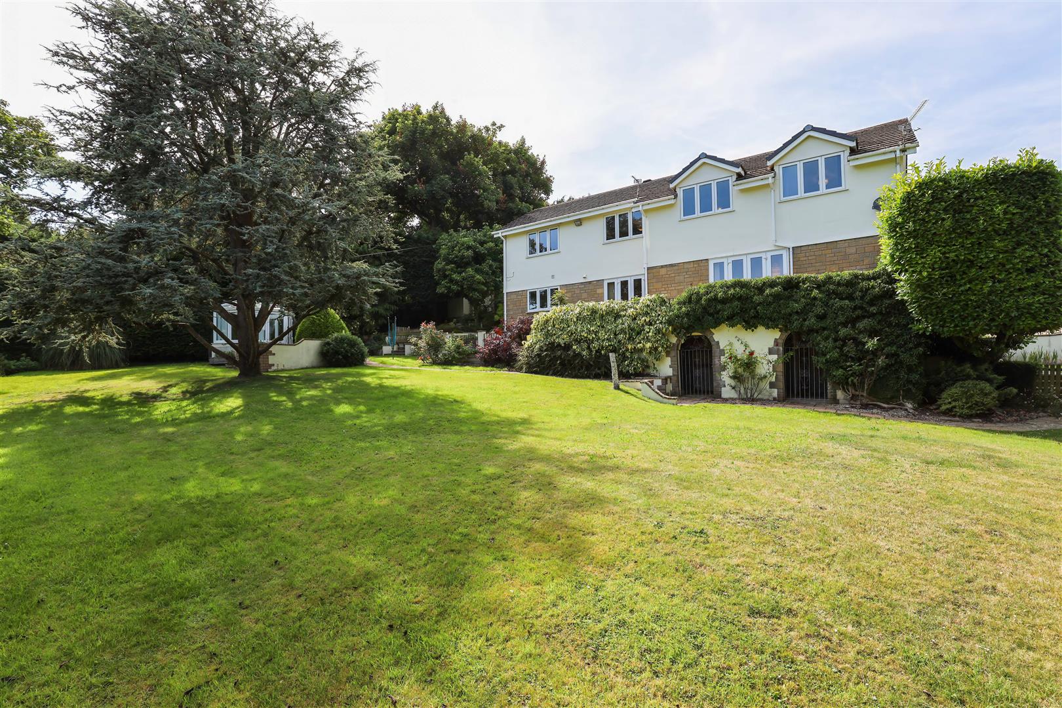
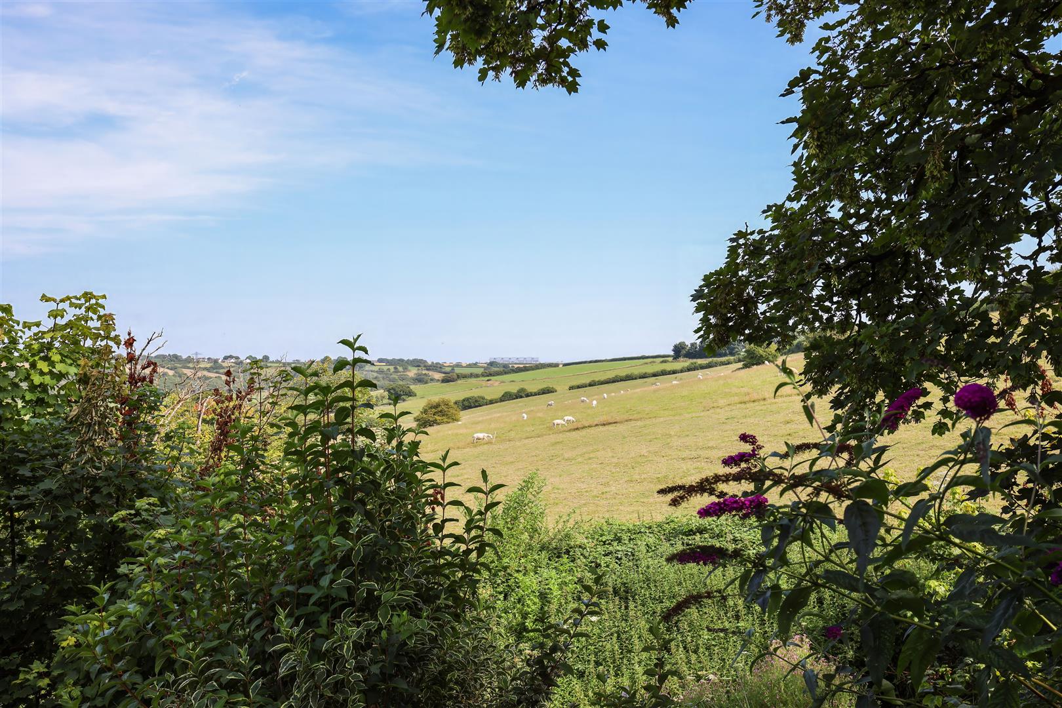
Field View House is the perfect blend of secluded privacy and open outlook, set within 1/2 of an acre of lawned and landscaped gardens, surrounded by established trees and hedges. The patio area is ideal for al fresco lunches and early morning coffees, where the sun can be felt all day. Then, watch the dramatic sunsets over the horizon with a chilled beverage in the evening. A wooden pergola covers another seating area if you need shade from the day’s heat.
Want to learn more?
Contact us for more information and to experience the magic of this home for yourself.