
Lozelles House
£1,150,000
Lozelles House, Lisvane, Cardiff, CF14 0SQ
Welcome to Lozelles House, a breathtakingly beautiful family home nestled in the desirable outskirts of Cardiff, where sophistication meets modern luxury. This impressive property, with its remarkable light and airy atmosphere, invites you into a world of unparalleled grandeur and comfort.
Finer Details
- Detached
- 5 Bedrooms
- 2 Bathrooms
- 2 Reception Rooms
- Gym
- Grage & Car Port
- No Chain


Welcome Home
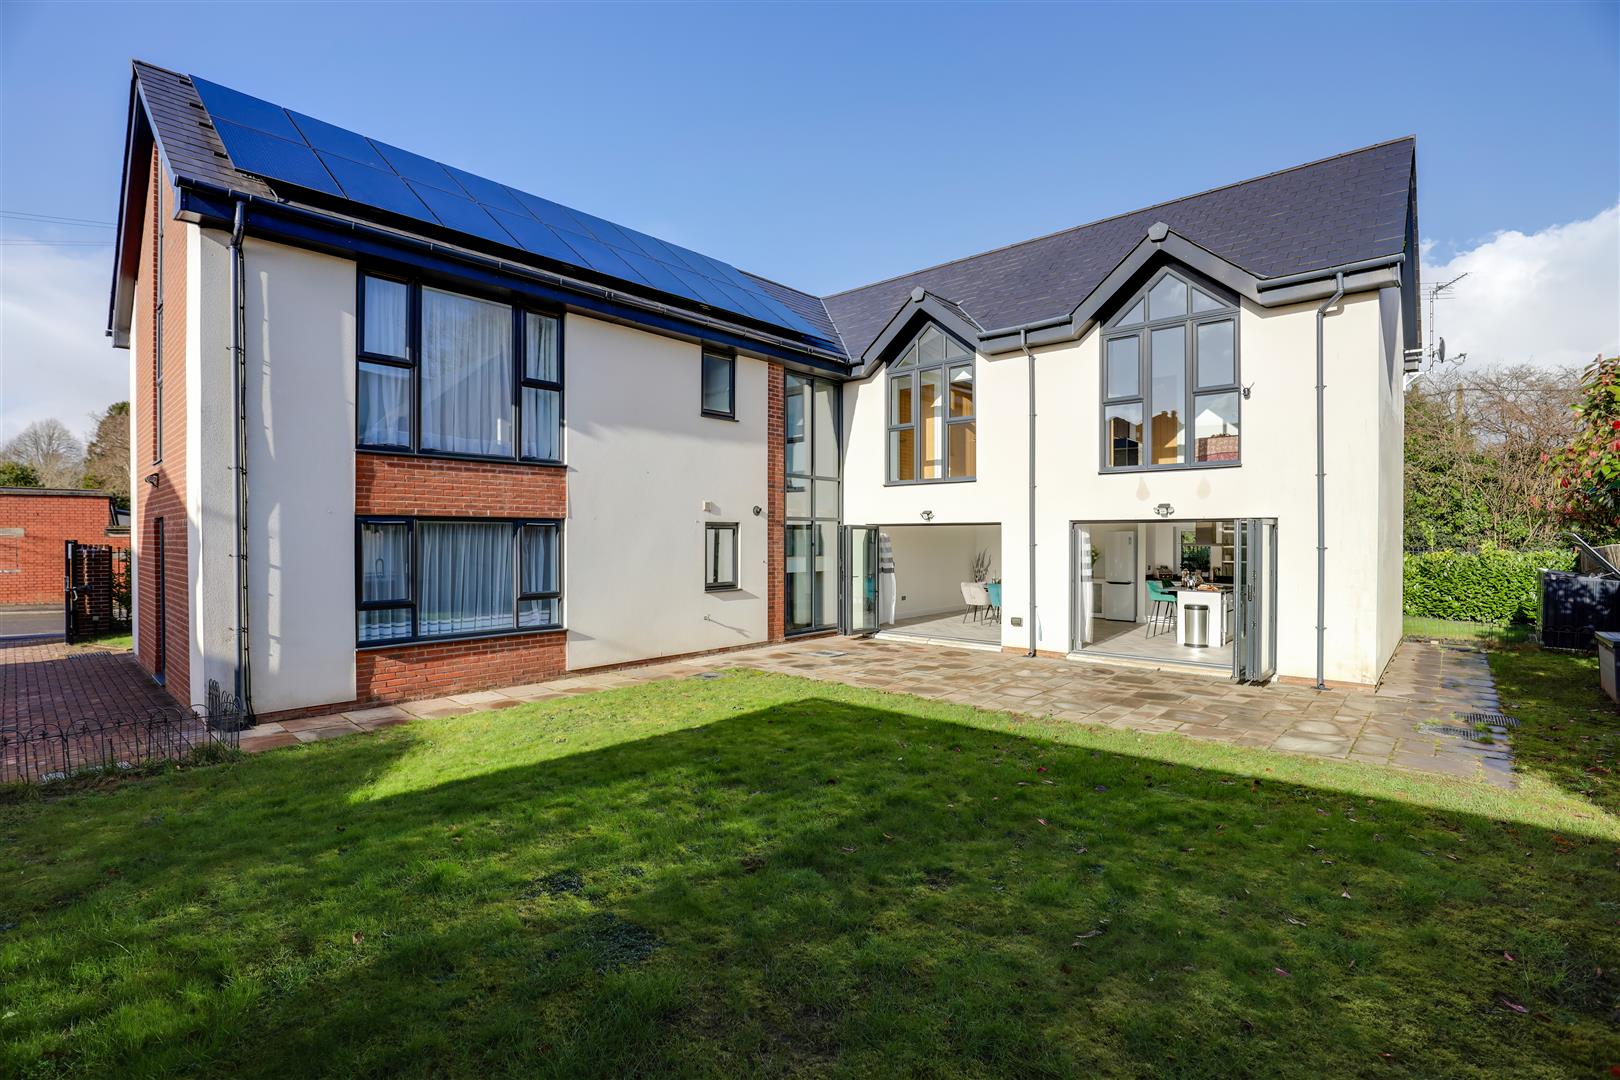
Welcome to Lozelles House. A truly impressive family home filled with light and towering ceilings. With just the click of a button, the gates to the driveway and gardens open. Let’s take a look inside this beautiful home.
“With windows on every side of the house, the sunlight changes throughout the day”




Come On In...
As you enter the show-stopping hallway, your eyes are drawn skyward, where a 3-meter chandelier hangs from the vaulted ceiling, and double-height windows fill the space with light.
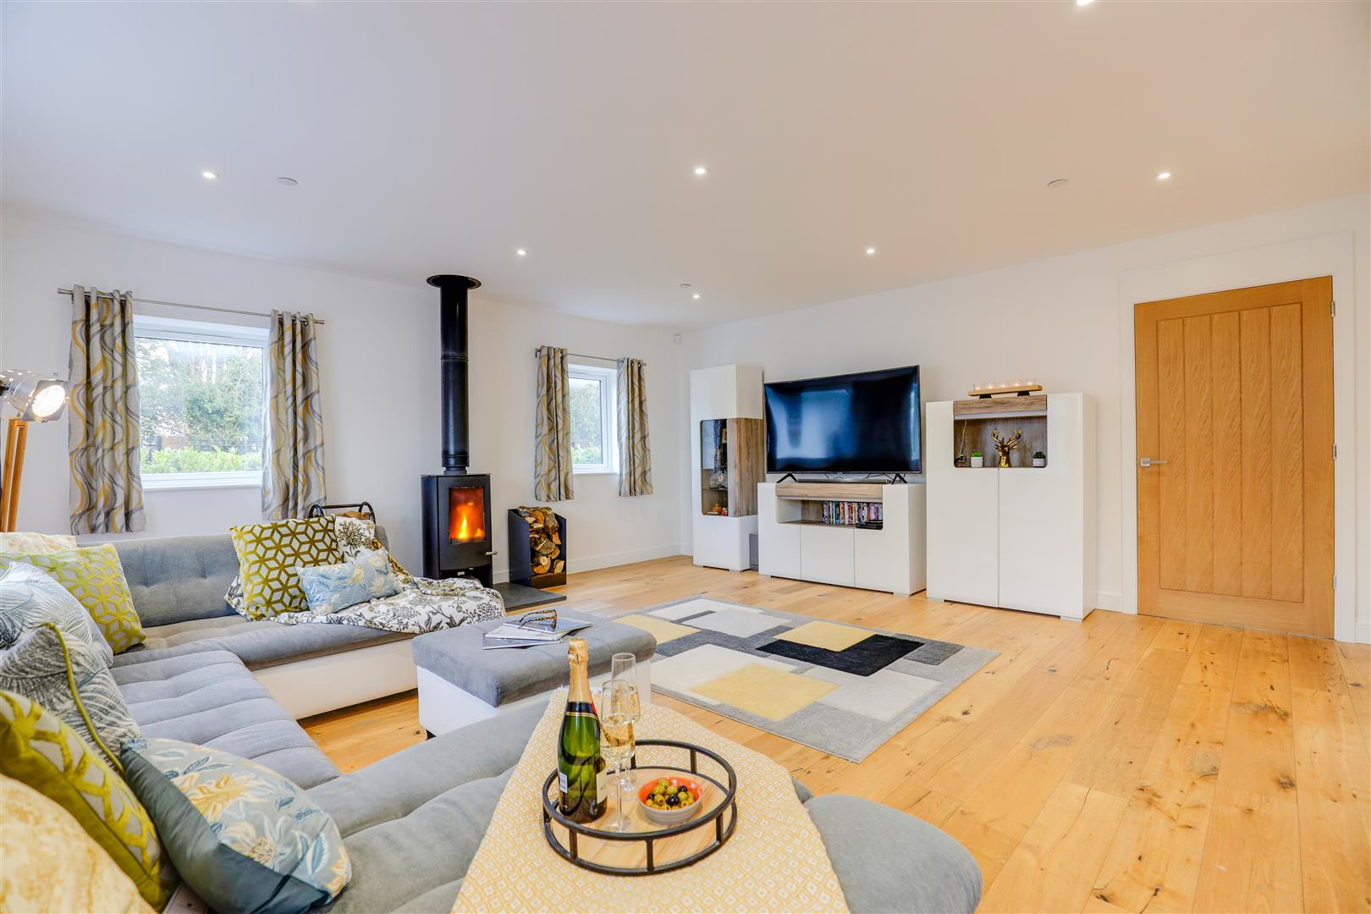
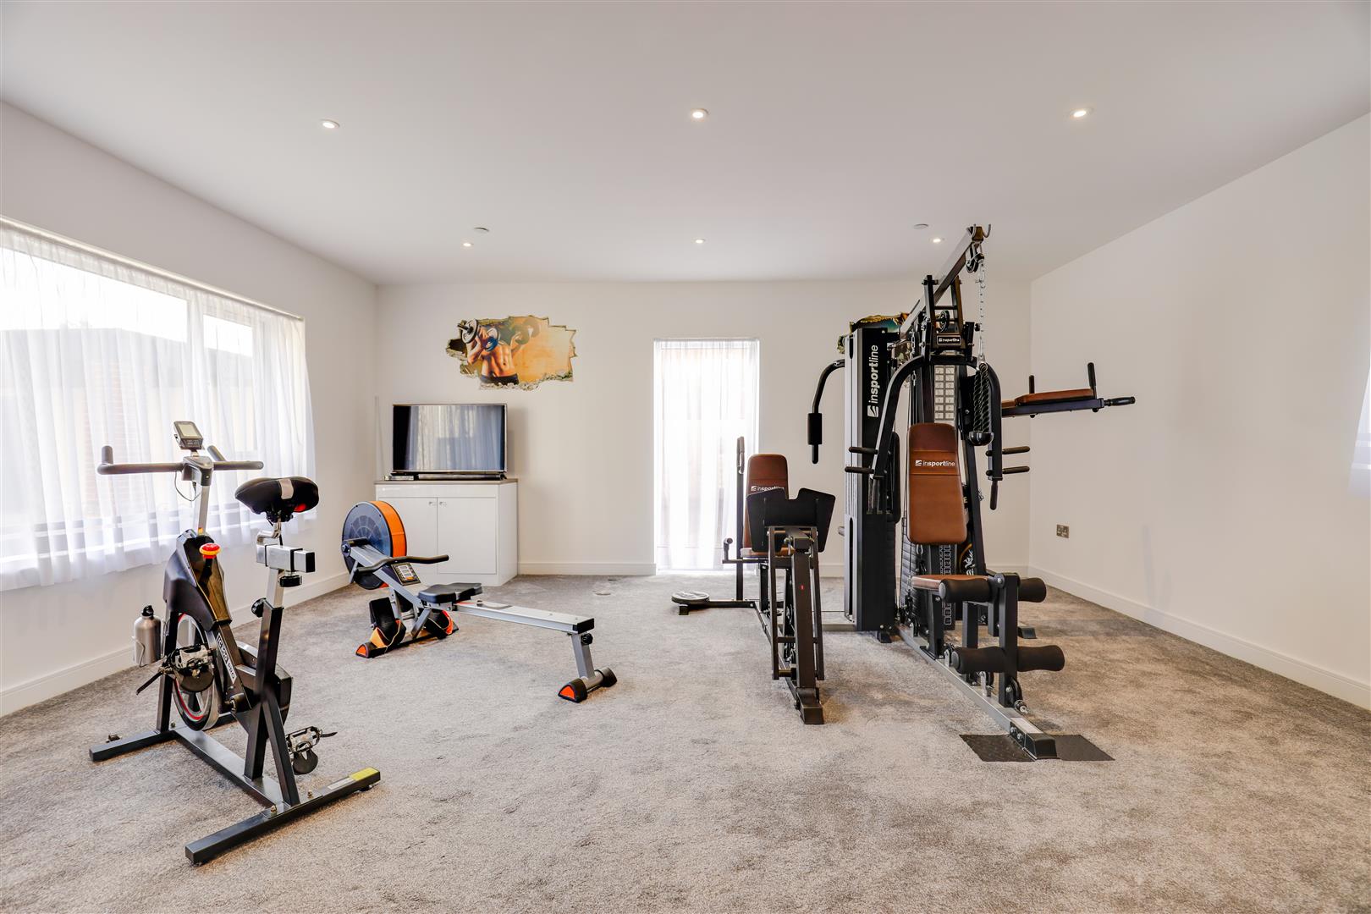
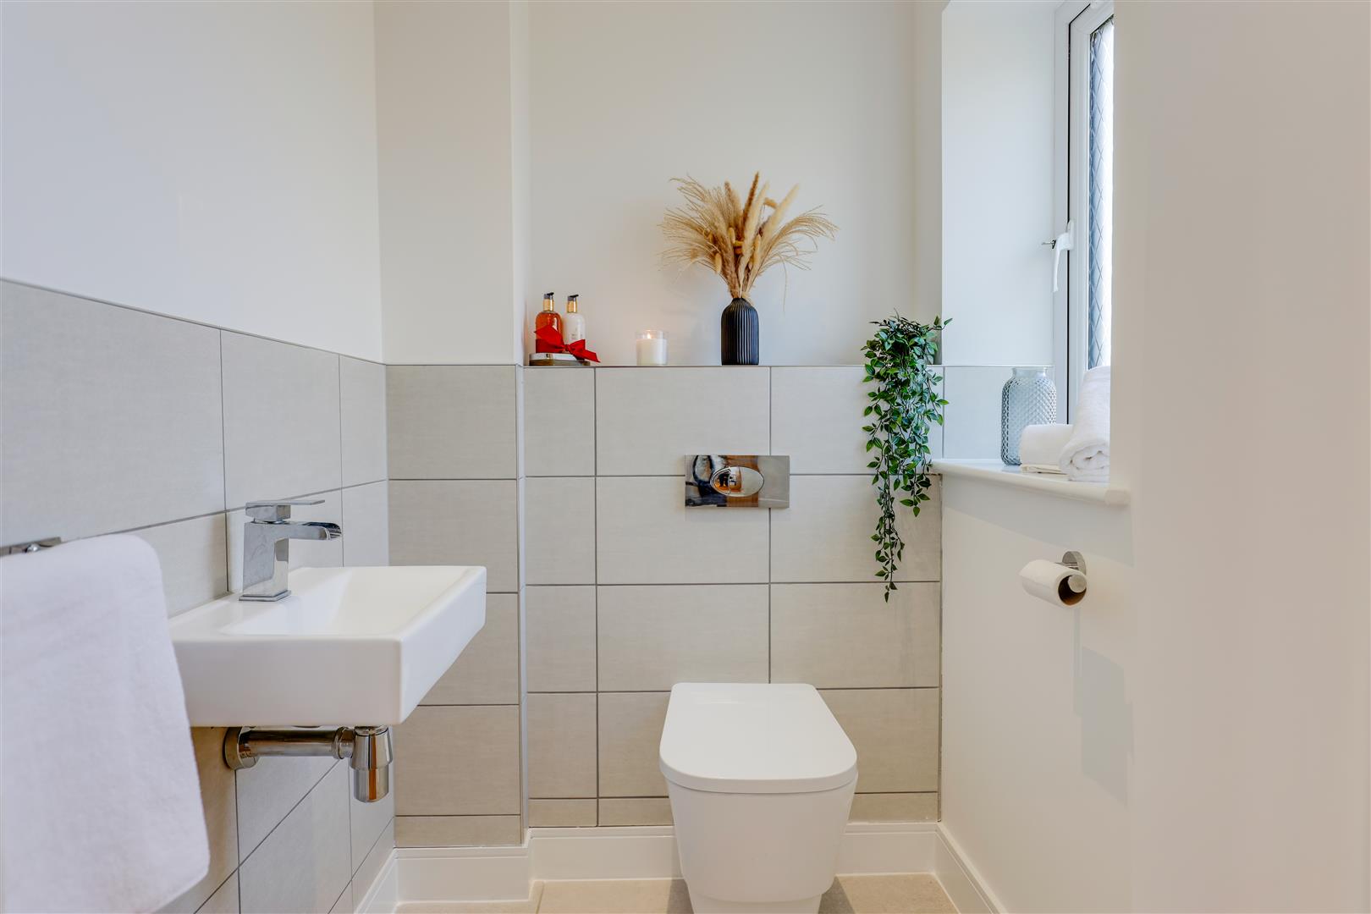
Every room in this beautiful home is substantial, with plenty of space. Firstly, we come to a living room. Engineered Oak wood flooring and a log burner create the perfect room for enjoying cosy nights in front of the TV. To the right of the hallway is the second reception room, currently used as a home gym. This room has endless potential: a playroom, a cinema, or a fantastic office or studio space. There is access to a utility room, WC, and a large storage area from the hall.
Culinary Delight
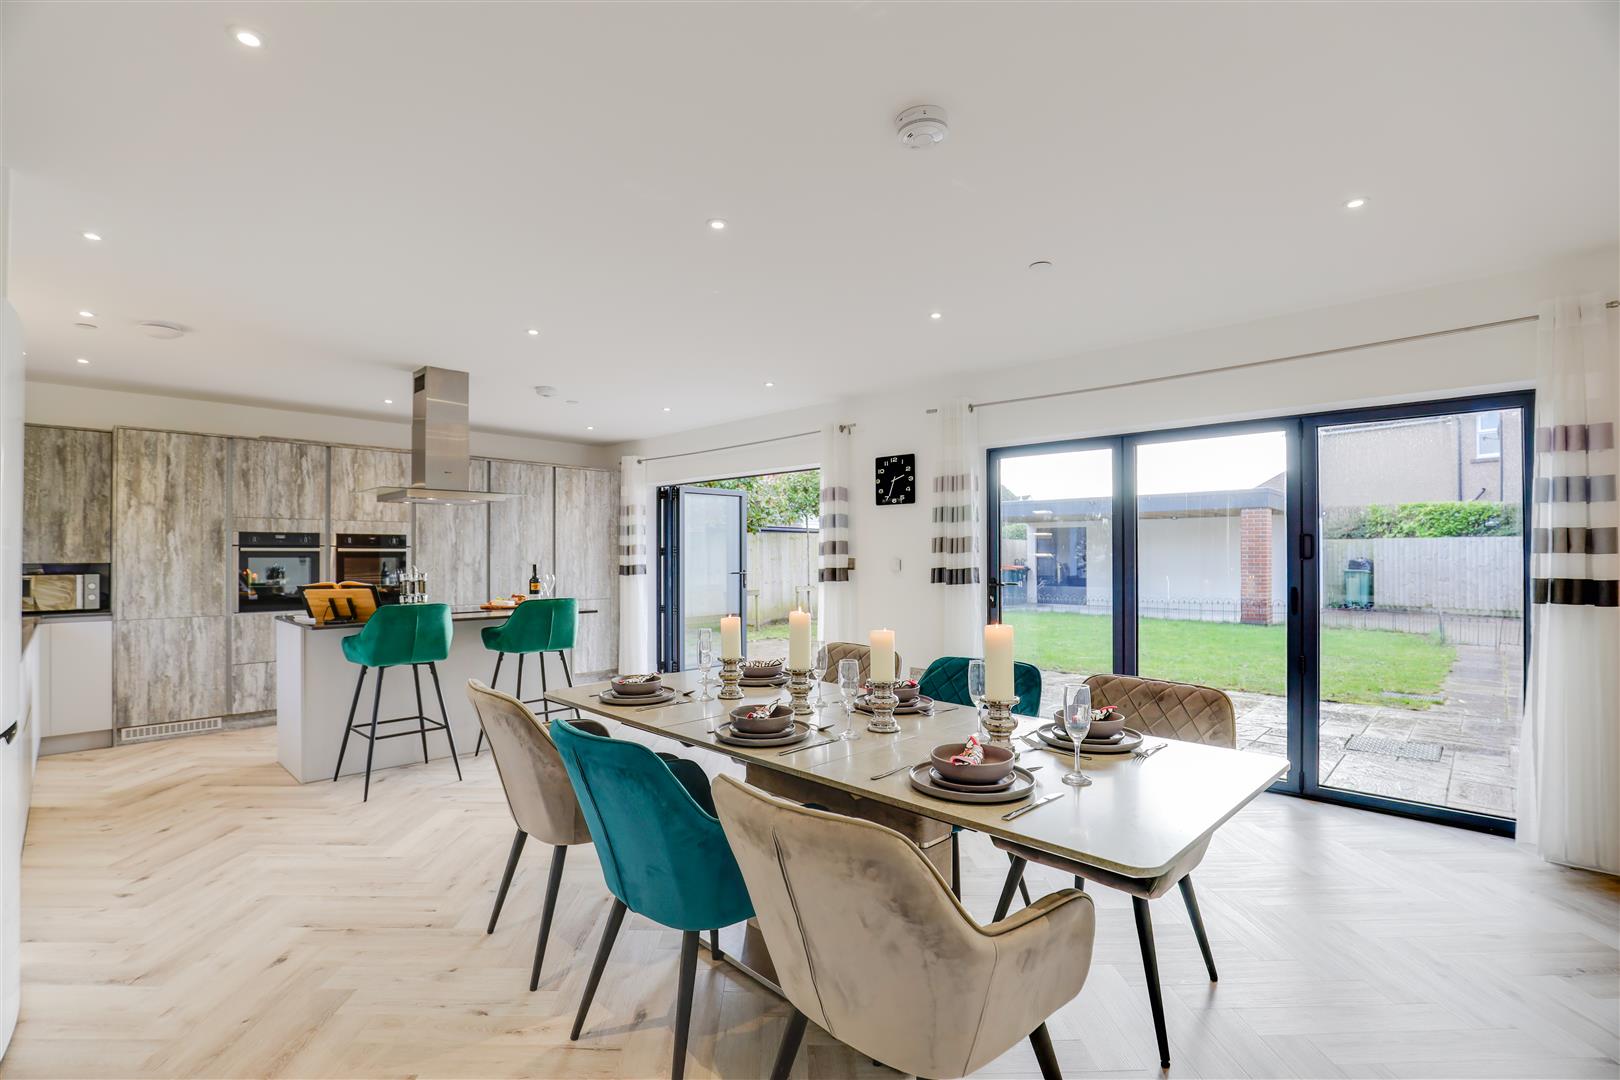
The real heart of the home, where the family gathers at the end of the day, is the kitchen, which would be the envy of any budding chef. A wide selection of units are topped with granite, and there is a central island for casual seating. The top-quality appliances are all Neff and include a dishwasher, two built-in electric ovens, a hob, a fridge, a freezer, and a wine chiller; beverages are always at the perfect temperature.
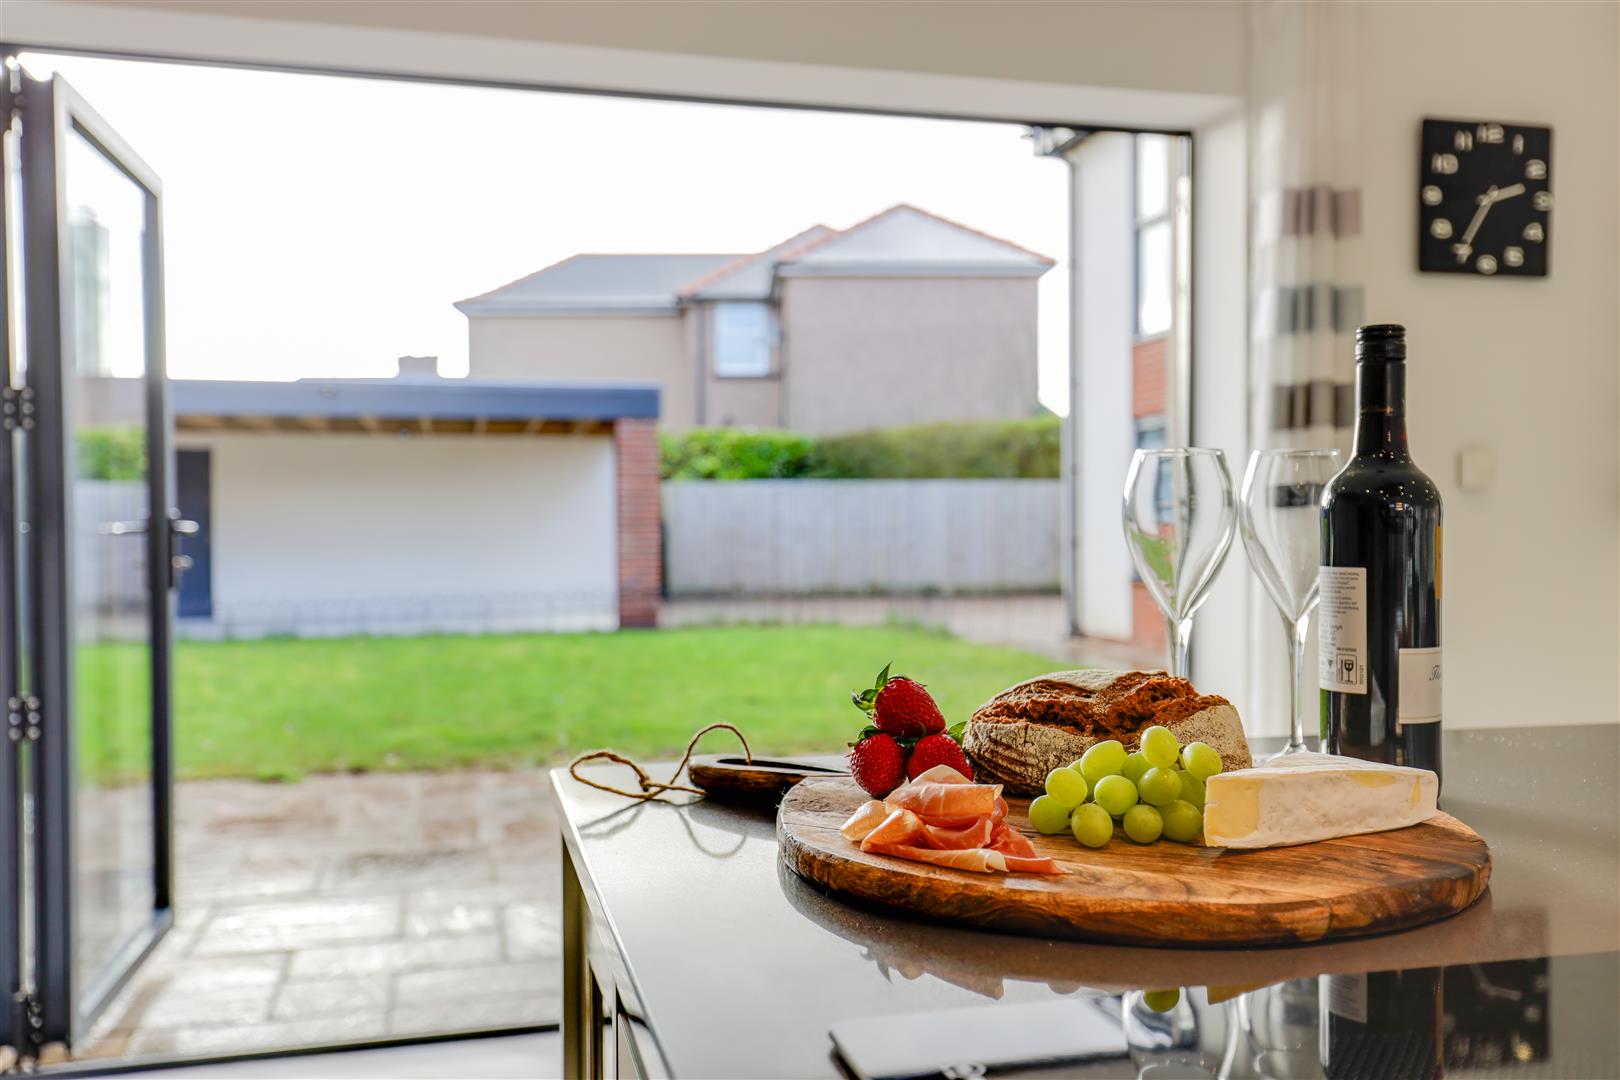
Natural light fills the room through two sets of bi-fold doors that open onto the private garden, allowing the sunlight to stream in. A great entertaining space for parties, throw the doors open and let your guests spill out into the gardens in the summer. The downstairs rooms are heated underfloor, giving a lovely ambient warmth throughout.




Bedrooms Bliss
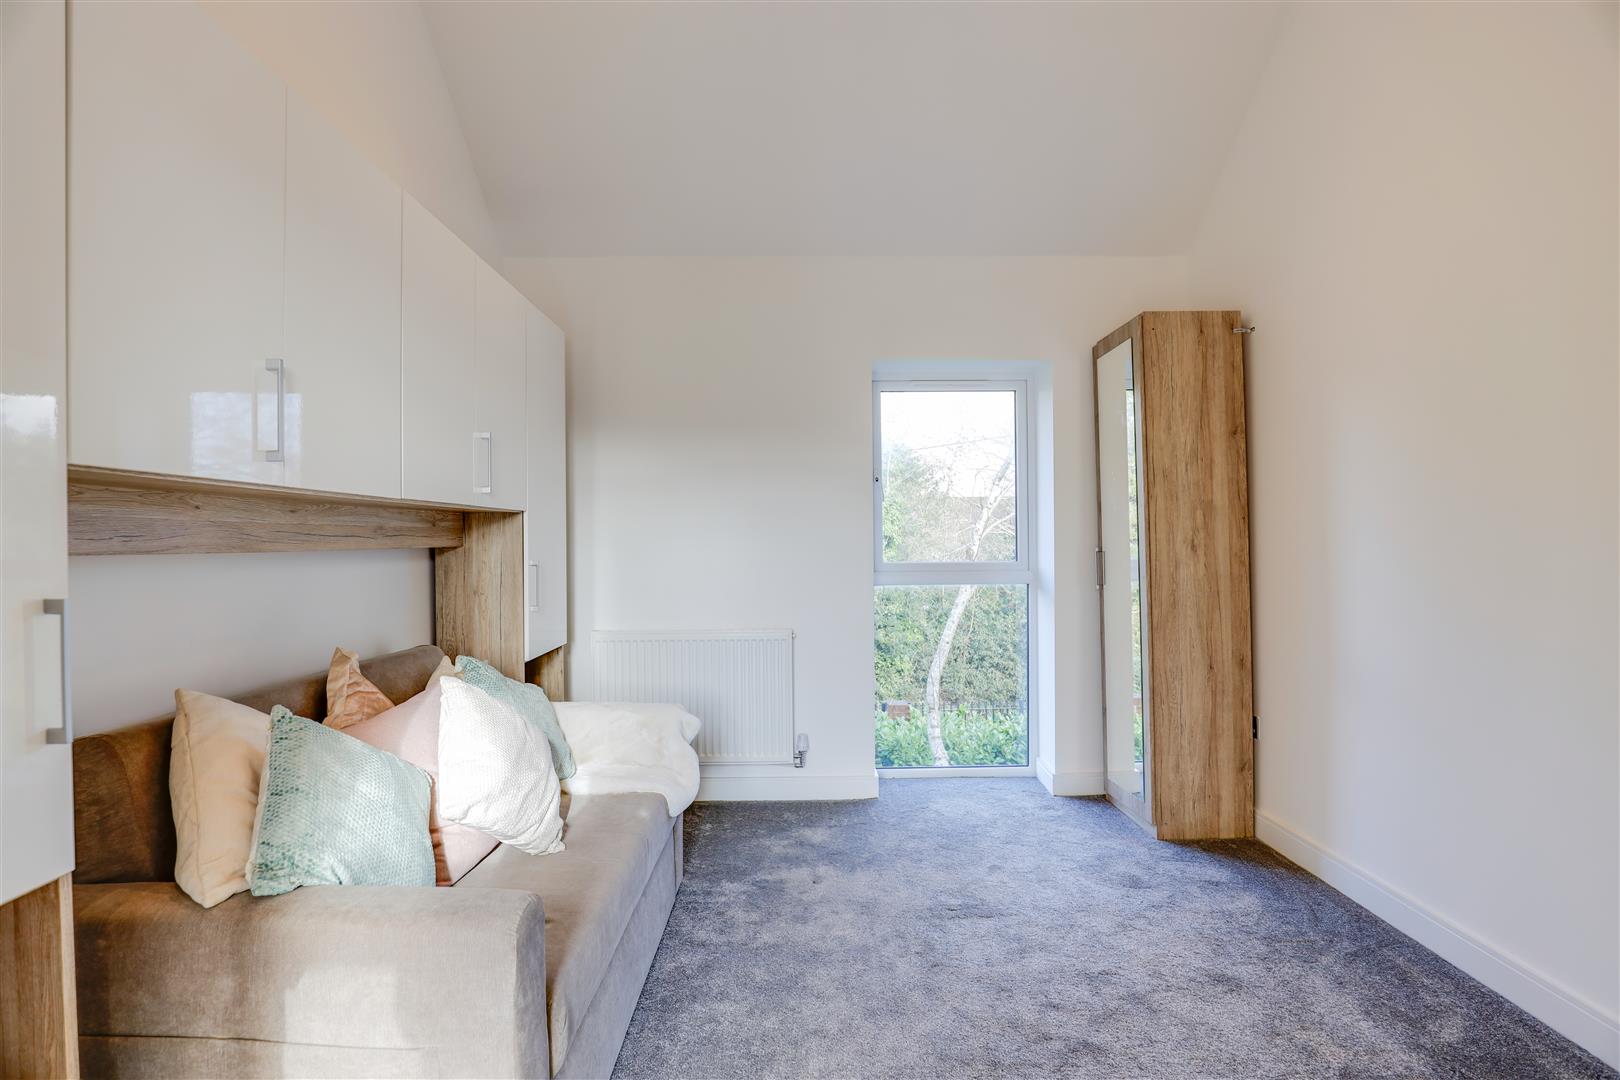
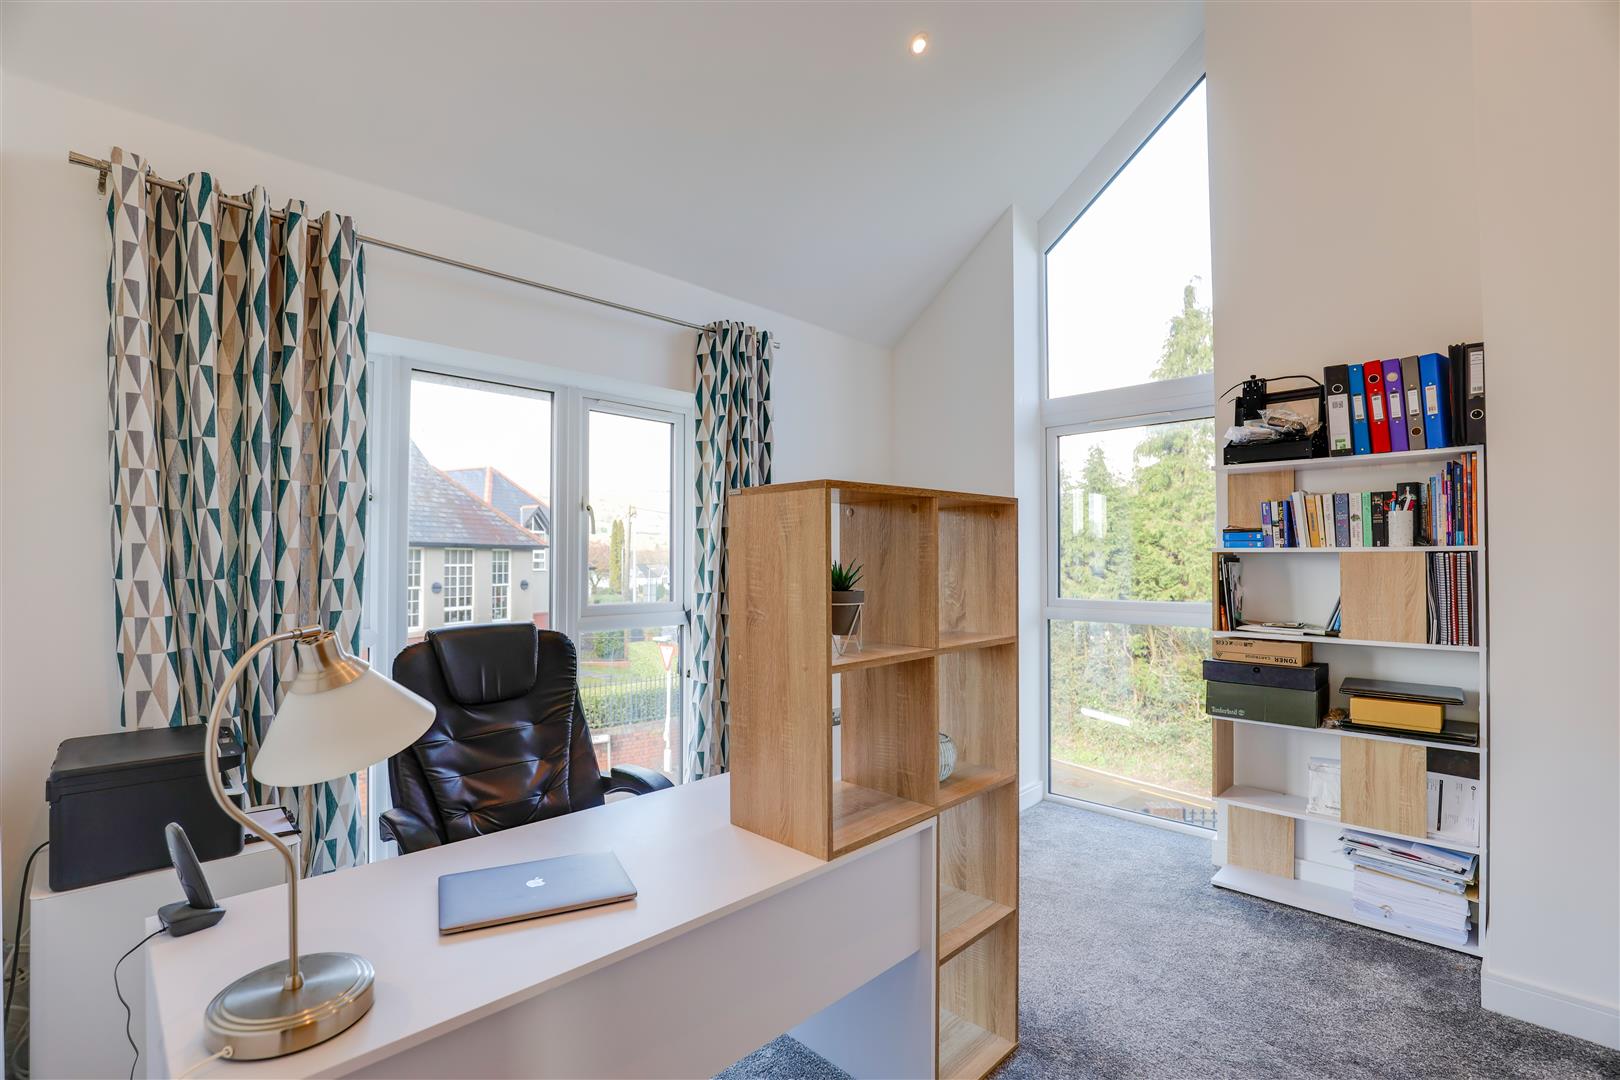
As you head upstairs, the vaulted ceilings rise above you in every room. This magnificent architectural feature really sets this property apart. The master bedroom is a haven of peace and tranquillity. Large windows stretching to the floor allow light to pour in throughout the day.
The en-suite bathroom has a full bath and separate shower, ensuring you can get ready for the day without interruption or close the door on the world to relax. A walk-in wardrobe creates the perfect storage space for all your clothing. A second en-suite bedroom has a private shower room and a walk-in wardrobe. There are three further spacious double bedrooms.
The family bathroom with a bath and a shower above. All bathrooms are fitted with top-quality fittings to create the ultimate luxury. Pale grey tiling, chrome taps, and fittings give a clean and modern finish.
“The ceilings are so high – it gives the house a sense of grandeur.”
Peace & Privacy
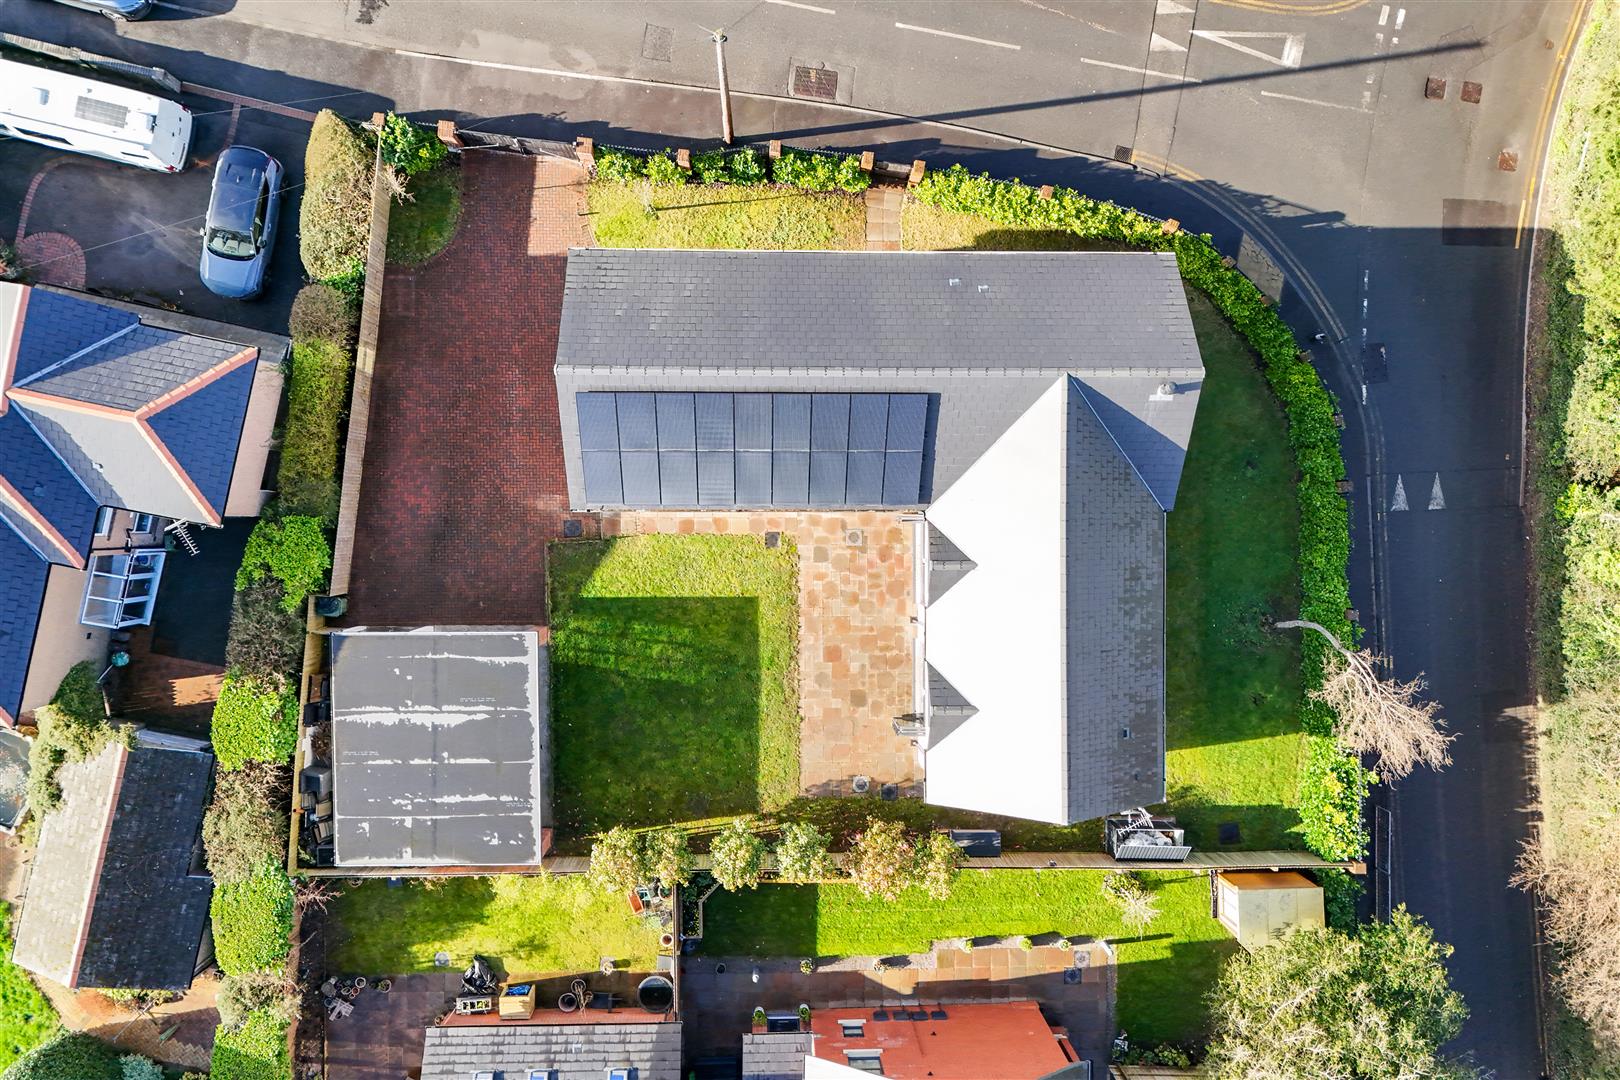
This substantial L-shaped family property sits within a corner plot, creating a private sun trap garden. A patio, laid beyond the kitchen with bi-fold doors, provides an excellent spot for outdoor furniture or maybe even a hot tub. Enjoy your morning coffee listening to the birds, or host BBQs for your friends and family. There is parking on the block-paved driveway for numerous vehicles, as well as a carport and a storage room.


Want to learn more?
Contact us for more information and to experience the magic of this home for yourself.